NEW CONSTRUCTION! Welcome to the Sorghum plan. You'll love this split plan 4-bedroom home. As you enter thru a grand foyer into the spacious family room (with a gas FP), it opens into the roomy kitchen with a bar that separates them. Just off the kitchen area is a pantry and a door that leads to the laundry area, along with stairs to the upstairs bonus/4th bedroom! Back downstairs you will find 2 bedrooms on the other side of the house with bathroom as well. Back off of the kitchen is the primary bedroom with primary bath. In the bathroom you will find a double vanity, large walk-in closet, 6 ft jetted tub and walk-in shower. Grab a hot or cold beverage and head out to the covered patio to complete your day!!
Active
$312,900
6424 River Ln, Walls, MS 38680
4beds
1,840sqft
Residential, Single Family Residence
Built in 2026
0.28 Acres Lot
$-- Zestimate®
$170/sqft
$29/mo HOA
What's special
Grand foyerCovered patioSpacious family roomLaundry areaLarge walk-in closetDouble vanityWalk-in shower
- 1 day
- 33
- 7
Zillow last checked:
Listing updated:
Listed by:
Kimberly A Olivent 901-457-9117,
Sky Lake Realty LLC 662-469-4224,
Amy M McBride 601-316-3504
Source: MLS United,MLS#: 4162661
Facts & features
Interior
Bedrooms & bathrooms
- Bedrooms: 4
- Bathrooms: 2
- Full bathrooms: 2
Primary bedroom
- Description: 13x16
- Level: First
Bedroom
- Description: 10x12
- Level: First
Bedroom
- Description: 10x12
- Level: First
Bonus room
- Description: 13x16
- Level: Second
Dining room
- Description: 12x10
- Level: First
Family room
- Description: 14x20
- Level: First
Kitchen
- Description: 10x10
- Level: First
Heating
- Central, Forced Air, Natural Gas
Cooling
- Central Air, Electric, Multi Units
Appliances
- Included: Dishwasher, Disposal, Electric Range, Exhaust Fan, Free-Standing Electric Oven, Microwave, Oven, Plumbed For Ice Maker, Stainless Steel Appliance(s)
- Laundry: Lower Level
Features
- Breakfast Bar, Cathedral Ceiling(s), Ceiling Fan(s), Open Floorplan, Pantry, Recessed Lighting, Double Vanity, Granite Counters
- Flooring: Vinyl, Carpet, Combination
- Doors: Dead Bolt Lock(s), Fiberglass, Insulated
- Windows: Vinyl
- Has fireplace: Yes
- Fireplace features: Gas Log, Gas Starter, Living Room
Interior area
- Total structure area: 1,840
- Total interior livable area: 1,840 sqft
Video & virtual tour
Property
Parking
- Total spaces: 2
- Parking features: Carriage Load, Attached, Garage Door Opener, Concrete
- Attached garage spaces: 2
Features
- Levels: Two
- Stories: 2
- Patio & porch: Patio
- Exterior features: Rain Gutters
Lot
- Size: 0.28 Acres
- Dimensions: 72 x 171
- Features: Landscaped, Level
Details
- Parcel number: Unassigned
Construction
Type & style
- Home type: SingleFamily
- Architectural style: Traditional
- Property subtype: Residential, Single Family Residence
Materials
- Brick
- Foundation: Slab
- Roof: Architectural Shingles
Condition
- Under Construction
- New construction: No
- Year built: 2026
Utilities & green energy
- Sewer: Public Sewer
- Water: Public
- Utilities for property: Electricity Connected, Natural Gas Connected, Sewer Connected, Water Connected, Underground Utilities
Community & HOA
Community
- Features: Curbs, Sidewalks
- Security: Carbon Monoxide Detector(s), Smoke Detector(s)
- Subdivision: LongBranch
HOA
- Has HOA: Yes
- Services included: Maintenance Grounds
- HOA fee: $350 annually
Location
- Region: Walls
Financial & listing details
- Price per square foot: $170/sqft
- Date on market: 9/16/2026
- Electric utility on property: Yes
Estimated market value
Not available
Estimated sales range
Not available
Not available
Price history
| Date | Event | Price |
|---|---|---|
| 9/16/2026 | Listed for sale | $312,900$170/sqft |
Source: MLS United #4162661 Report a problem | ||
Public tax history
Tax history is unavailable.
Monthly payment
Est. payment
Payment breakdown
Explore the cost of this home by adjusting the details. Changes won't be saved.Climate risks
Neighborhood: Lynchburg
Nearby schools
Schools provided by the listing agent
- Elementary: Lake Cormorant
- Middle: Lake Cormorant
- High: Lake Cormorant
Source: MLS United. This data may not be complete. We recommend contacting the local school district to confirm school assignments for this home.
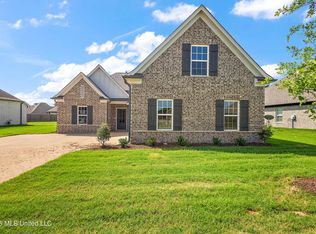
Similar homes
- $312,9004 bd2 ba1.8k sqft6408 River Ln, Walls, MS 38680New Construction
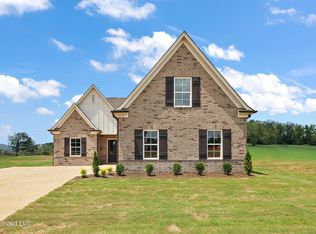 MLS ID #4162689, Amy M McBride, Sky Lake Realty LLC. MLS United
 - $293,9004 bd2 ba1.6k sqft7562 Bear Cv, Walls, MS 38680For Sale
 MLS ID #4162600, Marcy L Ward, Elect Realty Group. MLS United
 - $--4 bd2 ba1.5k sqft6226 Clover Ct, Walls, MS 38680AuctionAuction.com 2
- $312,9004 bd2 ba1.8k sqft6389 River Ln, Walls, MS 38680New Construction
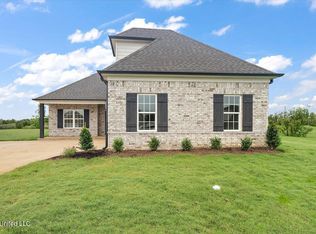 MLS ID #4152055, Dalton Graham, Sky Lake Realty LLC. MLS United
