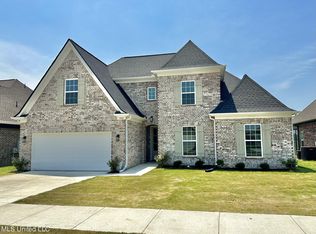
Welcome home to this beautifully designed 5-bedroom, 3 full bath residence offering space, comfort, and a lifestyle you'll truly enjoy. From the moment you enter, you're greeted with soaring ceilings and an open, airy layout that feels both grand and inviting. The heart of the home is the seamless open-concept living area, where the great room with fireplace flows effortlessly into the kitchen and dining space--perfect for hosting, gathering, and creating everyday moments. The layout is thoughtfully designed so you're always connected, whether entertaining guests or enjoying quiet evenings at home. The main level features a private primary suite tucked away for relaxation, complete with a spacious bath retreat. On the opposite side, additional bedrooms offer comfort and flexibility for family, guests, or a home office--creating the perfect balance of privacy and togetherness. Upstairs expands your living possibilities even further, providing additional bedrooms and a full bath--ideal for dedicated creative spaces. Step outside and experience your own peaceful escape. The screened-in patio invites you to unwind with morning coffee or evening conversations while overlooking a serene natural setting. Just beyond, a scenic walking trail wraps around a tranquil pond--complete with fish--offering a daily dose of calm right in your backyard. The community enhances your lifestyle with a charming gazebo and picnic area, perfect for weekend gatherings, celebrations, or simply enjoying time with friends and neighbors. Ample guest parking ensures everyone feels welcome. This home is more than just space--it's a place to live, relax, and create lasting memories in a setting that blends comfort, beauty, and connection.
Active
Price cut: $5K (7/25)
$334,900
9115 Lakeside Cir S, Walls, MS 38680
5beds
2,226sqft
Residential, Single Family Residence
Built in 2023
0.25 Acres Lot
$334,600 Zestimate®
$150/sqft
$42/mo HOA
What's special
- 171 days
- 177
- 13
Zillow last checked:
Listing updated:
Listed by:
Cheryl A Muhammad 901-433-9951,
Assured Real Estate Services 901-590-1527,
Tina Black-Shears 901-859-1322
Source: MLS United,MLS#: 4144562
Facts & features
Interior
Bedrooms & bathrooms
- Bedrooms: 5
- Bathrooms: 3
- Full bathrooms: 3
Primary bedroom
- Level: First
Bedroom
- Description: #2
- Level: First
Bedroom
- Description: #3
- Level: First
Bedroom
- Description: #4
- Level: Second
Bedroom
- Description: #5
- Level: Second
Primary bathroom
- Level: First
Bathroom
- Level: Second
Great room
- Level: First
Kitchen
- Level: First
Laundry
- Level: First
Other
- Description: Walkin Attic
- Level: Second
Heating
- Central, Forced Air, Natural Gas
Cooling
- Central Air, Electric
Appliances
- Included: Dishwasher, Disposal, Electric Water Heater, Exhaust Fan, Microwave, Self Cleaning Oven, Stainless Steel Appliance(s)
- Laundry: Laundry Closet, Laundry Room, Lower Level, Washer Hookup
Features
- Breakfast Bar, Ceiling Fan(s), Double Vanity, Eat-in Kitchen, Granite Counters, High Ceilings, His and Hers Closets, Open Floorplan, Pantry, Primary Downstairs, Soaking Tub, Storage, Vaulted Ceiling(s), Walk-In Closet(s), Kitchen Island
- Flooring: Vinyl, Carpet, Tile
- Doors: Dead Bolt Lock(s)
- Windows: Double Pane Windows
- Has fireplace: Yes
- Fireplace features: Electric, Great Room
Interior area
- Total structure area: 2,226
- Total interior livable area: 2,226 sqft
Video & virtual tour
Property
Parking
- Total spaces: 2
- Parking features: Attached, Garage Faces Front, Concrete
- Attached garage spaces: 2
Features
- Levels: Two
- Stories: 2
- Patio & porch: Patio, Screened
- Exterior features: Lighting, Rain Gutters, None
Lot
- Size: 0.25 Acres
Details
- Parcel number: 2092040600008000
Construction
Type & style
- Home type: SingleFamily
- Property subtype: Residential, Single Family Residence
Materials
- Brick
- Foundation: Permanent, Slab
- Roof: Architectural Shingles,Shingle
Condition
- Move In Ready
- New construction: No
- Year built: 2023
Utilities & green energy
- Sewer: Public Sewer
- Water: Public, Other
- Utilities for property: Cable Available, Electricity Connected, Natural Gas Connected, Sewer Connected, Water Connected
Community & HOA
Community
- Features: Fishing, Sidewalks
- Subdivision: Mallard Park
HOA
- Has HOA: Yes
- Services included: Other
- HOA fee: $500 annually
Location
- Region: Walls
Financial & listing details
- Price per square foot: $150/sqft
- Tax assessed value: $234,012
- Annual tax amount: $2,941
- Date on market: 6/28/2026
- Electric utility on property: Yes
Estimated market value
$334,600
$318,000 - $351,000
$2,130/mo
Price history
| Date | Event | Price |
|---|---|---|
| 7/25/2026 | Price change | $334,900-1.5%$150/sqft |
Source: MLS United #4144562 Report a problem | ||
| 6/28/2026 | Listed for sale | $339,900$153/sqft |
Source: MLS United #4144562 Report a problem | ||
| 6/19/2026 | Pending sale | $339,900$153/sqft |
Source: MLS United #4144562 Report a problem | ||
| 4/2/2026 | Listed for sale | $339,900+1.8%$153/sqft |
Source: MLS United #4144562 Report a problem | ||
| 5/19/2023 | Sold | -- |
Source:  MAAR #10146779 Report a problem MAAR #10146779 Report a problem | ||
| 4/27/2023 | Listed for sale | $334,000$150/sqft |
Source: MAAR #10146779 Report a problem | ||
| 4/21/2023 | Pending sale | $334,000$150/sqft |
Source: MLS United #4045338 Report a problem | ||
| 4/20/2023 | Listed for sale | $334,000$150/sqft |
Source: MLS United #4045338 Report a problem | ||
Public tax history
| Year | Property taxes | Tax assessment |
|---|---|---|
| 2025 | $2,941 +22% | $23,401 +40% |
| 2024 | $2,411 +710.7% | $16,712 +725.3% |
| 2023 | $297 | $2,025 |
Find assessor info on the county website
Monthly payment
Est. payment
Payment breakdown
Explore the cost of this home by adjusting the details. Changes won't be saved.Climate risks
Neighborhood: 38680
Nearby schools
Schools provided by the listing agent
- Elementary: Walls
- Middle: Lake Cormorant
- High: Lake Cormorant
Source: MLS United. This data may not be complete. We recommend contacting the local school district to confirm school assignments for this home.
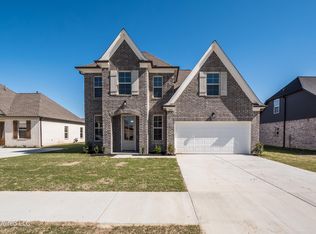
Similar homes
- $369,0005 bd3 ba2.2k sqft5771 Tucker Landing Dr, Horn Lake, MS 38637For Sale
 MLS ID #4160604, Jeffrey King, Meridian National Realty. MLS United
 - $362,9504 bd3 ba2k sqft6069 E River Birch Rd, Walls, MS 38680New Construction
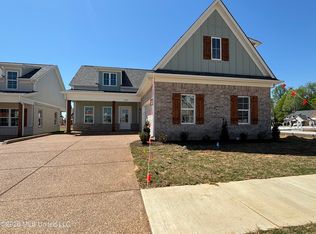 MLS ID #4145815, Monica P Garcia, Garcia Realty, LLC. MLS United
 - $368,0004 bd3 ba2.3k sqft4769 Oyster Bay Cv, Horn Lake, MS 38637For Sale
 MLS ID #4157650, Amy L Patterson, Crye-Leike Of MS-OB. MLS United
 - $330,0004 bd2 ba2k sqft3510 Champion Hills Dr, Southaven, MS 38672For Sale
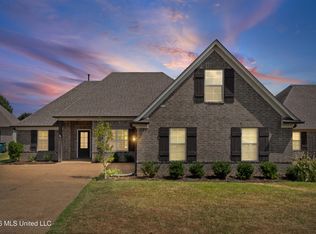 MLS ID #4162063, John L Lake, Keller Williams Realty - MS. MLS United
