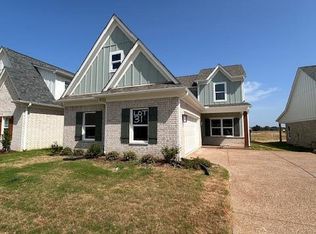
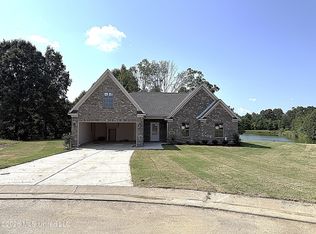
The "Woodson" floor plan offers a spacious and well-designed layout with an open-concept kitchen, dining, and family room perfect for everyday living and entertaining. The primary suite is conveniently located on the main level, along with an additional bedroom, full bath, laundry room, and easy access to the two-car garage. Upstairs features another bedroom, full bathroom, and a versatile bonus space ideal for a media room, office, or playroom. Enjoy outdoor living with a welcoming front porch and covered patio—perfect for relaxing or entertaining! Some photos are virtually staged for visual purposes. Furniture and decor shown are for visual representation only and are not included with the home.
Active
$362,950
6069 E River Birch Rd, Walls, MS 38680
4beds
2,074sqft
Residential, Single Family Residence
Built in 2026
5,662 Square Feet Lot
$362,500 Zestimate®
$175/sqft
$42/mo HOA
What's special
Spacious and well-designed layoutWelcoming front porch
- 159 days
- 140
- 11
Zillow last checked:
Listing updated:
Listed by:
Monica P Garcia 901-289-2994,
Garcia Realty, LLC 901-289-2994
Source: MLS United,MLS#: 4145815
Facts & features
Interior
Bedrooms & bathrooms
- Bedrooms: 4
- Bathrooms: 3
- Full bathrooms: 3
Heating
- Natural Gas
Cooling
- Ceiling Fan(s), Central Air
Appliances
- Included: Dishwasher, Disposal, Free-Standing Electric Range, Microwave
Features
- Kitchen Island, Primary Downstairs
- Flooring: Vinyl, Carpet
- Has fireplace: No
Interior area
- Total structure area: 2,074
- Total interior livable area: 2,074 sqft
Video & virtual tour
Property
Parking
- Total spaces: 2
- Parking features: Garage
- Garage spaces: 2
Features
- Levels: Two
- Stories: 2
- Patio & porch: Front Porch, Rear Porch
- Exterior features: Private Yard, Rain Gutters
- Fencing: Fenced
Lot
- Size: 5,662 Square Feet
Details
- Parcel number: Unassigned
Construction
Type & style
- Home type: SingleFamily
- Property subtype: Residential, Single Family Residence
Materials
- Board & Batten Siding, Brick, Lap Siding
- Foundation: Slab
- Roof: Shingle
Condition
- New Construction
- New construction: Yes
- Year built: 2026
Utilities & green energy
- Sewer: Public Sewer
- Water: Public
- Utilities for property: Electricity Connected, Natural Gas Available, Sewer Connected, Water Connected
Community & HOA
Community
- Subdivision: Hickory Ridge
HOA
- Has HOA: Yes
- Services included: Maintenance Grounds, Management
- HOA fee: $500 annually
Location
- Region: Walls
Financial & listing details
- Price per square foot: $175/sqft
- Date on market: 4/13/2026
- Electric utility on property: Yes
Estimated market value
$362,500
$344,000 - $381,000
$2,059/mo
Price history
| Date | Event | Price |
|---|---|---|
| 4/13/2026 | Listed for sale | $362,950$175/sqft |
Source: MLS United #4145815 Report a problem | ||
Public tax history
Tax history is unavailable.
Monthly payment
Est. payment
Payment breakdown
Explore the cost of this home by adjusting the details. Changes won't be saved.Climate risks
Neighborhood: Lynchburg
Nearby schools
Schools provided by the listing agent
- Elementary: Walls
- Middle: Lake Cormorant
- High: Lake Cormorant
Source: MLS United. This data may not be complete. We recommend contacting the local school district to confirm school assignments for this home.

Similar homes
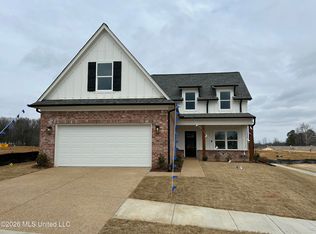
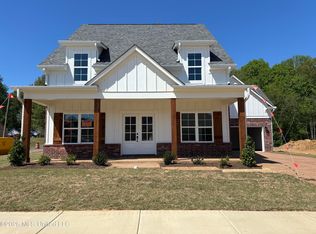
- $403,5504 bd3 ba2.3k sqft7221 Hickory Hollow Rd, Walls, MS 38680New Construction
 MLS ID #4147191, Monica P Garcia, Garcia Realty, LLC. MLS United
 - $294,9003 bd2 ba1.6k sqft6089 River Birch Rd E, Walls, MS 38680New Construction
 MLS ID #4151684, Avery J Paxton, Elect Realty Group. MLS United
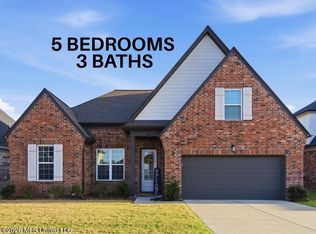
 - $334,9005 bd3 ba2.2k sqft9115 Lakeside Cir S, Walls, MS 38680For Sale
 MLS ID #4144562, Cheryl A Muhammad, Assured Real Estate Services. MLS United
 - $309,8754 bd2 ba1.6k sqft6604 Boxley Pointe, Walls, MS 38680New Construction
 MLS ID #4154553, McKeever Heun, Anton Realty & Appraisals. MLS United
