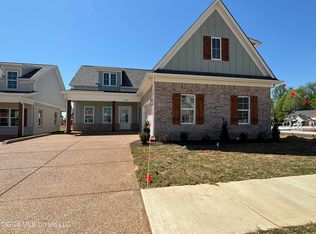
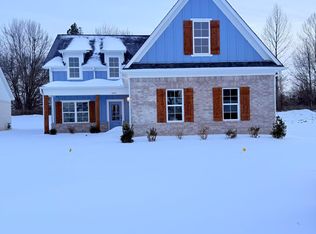
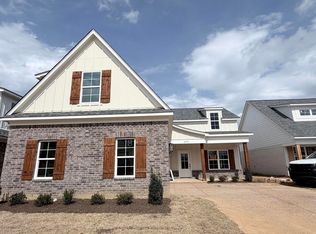
This beautifully designed 3-bedroom, 2- bath home offers a spacious open concept layout with impressive ceiling heights throughout the kitchen, dining, and family room. the kitchen flows seamlessly into the main living areas, creating an ideal space for a comfortable everyday living and entertaining. The primary retreat stands out with a coffered ceiling, generous walk-in closet, dual-sink vanity, garden tub, and separate 3x5 shower. Two secondary bedrooms are positioned near a full bath, making the layout convenient for guests or family members. A separate laundry room front and rear porches and attached two-car garage add everyday functionality. A versatile home with thoughtful details and plenty of potential.
Active
$294,900
6056 Hickory Point Dr, Walls, MS 38680
3beds
1,650sqft
Residential, Single Family Residence
Built in 2026
5,662 Square Feet Lot
$294,700 Zestimate®
$179/sqft
$42/mo HOA
What's special
Attached two-car garageFront and rear porchesSpacious open concept layoutSeparate laundry roomGenerous walk-in closetDual-sink vanityGarden tub
- 46 days
- 136
- 9
Zillow last checked:
Listing updated:
Listed by:
Monica P Garcia 901-289-2994,
Garcia Realty, LLC 901-289-2994
Source: MLS United,MLS#: 4165108
Facts & features
Interior
Bedrooms & bathrooms
- Bedrooms: 3
- Bathrooms: 2
- Full bathrooms: 2
Heating
- Natural Gas
Cooling
- Ceiling Fan(s), Central Air
Appliances
- Included: Dishwasher, Disposal, Microwave
Features
- Flooring: Vinyl, Carpet
- Has fireplace: No
Interior area
- Total structure area: 1,650
- Total interior livable area: 1,650 sqft
Video & virtual tour
Property
Parking
- Total spaces: 2
- Parking features: Driveway
- Garage spaces: 2
- Has uncovered spaces: Yes
Features
- Levels: One
- Stories: 1
- Exterior features: Private Yard, Rain Gutters
Lot
- Size: 5,662 Square Feet
Details
- Parcel number: Unassigned
Construction
Type & style
- Home type: SingleFamily
- Property subtype: Residential, Single Family Residence
Materials
- Brick, Lap Siding
- Foundation: Slab
- Roof: Other
Condition
- New Construction
- New construction: Yes
- Year built: 2026
Utilities & green energy
- Sewer: Public Sewer
- Water: Public
- Utilities for property: Electricity Available, Natural Gas Available, Sewer Available, Water Available
Community & HOA
Community
- Subdivision: Hickory Ridge
HOA
- Has HOA: Yes
- Services included: Management
- HOA fee: $500 annually
Location
- Region: Walls
Financial & listing details
- Price per square foot: $179/sqft
- Date on market: 10/9/2026
- Electric utility on property: Yes
Estimated market value
$294,700
$280,000 - $309,000
$2,004/mo
Price history
| Date | Event | Price |
|---|---|---|
| 10/9/2026 | Listed for sale | $294,900$179/sqft |
Source: MLS United #4165108 Report a problem | ||
Public tax history
Tax history is unavailable.
Monthly payment
Est. payment
Payment breakdown
Explore the cost of this home by adjusting the details. Changes won't be saved.Climate risks
Neighborhood: Lynchburg
Nearby schools
Schools provided by the listing agent
- Elementary: Walls
- Middle: Lake Cormorant
- High: Lake Cormorant
Source: MLS United. This data may not be complete. We recommend contacting the local school district to confirm school assignments for this home.
Similar homes
- $309,0003 bd2 ba1.6k sqft6496 Broken Hickory Cv, Walls, MS 38680For Sale By Owner
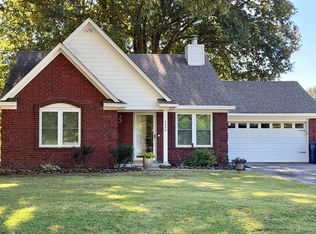
- $294,9003 bd2 ba1.6k sqft6079 River Birch Rd, Walls, MS 38680New Construction
 MLS ID #4156949, Monica P Garcia, Garcia Realty, LLC. MLS United
- $294,9003 bd3 ba1.6k sqft6068 Hickory Point Dr, Walls, MS 38680New Construction
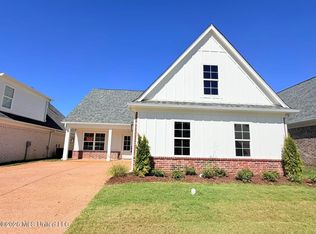 MLS ID #4165231, Monica P Garcia, Garcia Realty, LLC. MLS United
- $280,0004 bd2 ba1.8k sqft6805 Lake Forest Dr W, Walls, MS 38680For Sale
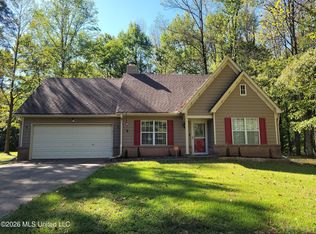 MLS ID #4164988, Alicestine Payne, Crye-Leike Of TN-Southeast. MLS United
