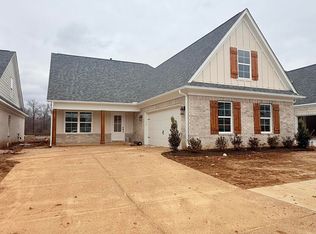
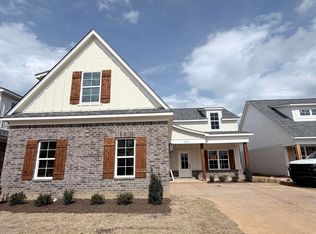
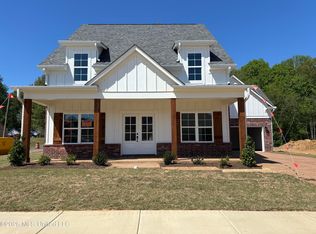
Brand New Subdivision in Walls, MS! Come check out this 3 bedroom 2 bathroom home in Hickory Ridge Subdivision! This Bluff plan is an open, split floor plan with LVP throughout, stainless steel appliances, quartz countertops, double vanity in master bathroom, and LARGE Family/Dining area! This home has covered porches on the front and back for relaxing or entertaining. Visit our model today to tour the homes we have available! Pictures are of another completed house in the neighborhood. Home is under construction.
Active
$294,900
6089 River Birch Rd E, Walls, MS 38680
3beds
1,650sqft
Residential, Single Family Residence
Built in 2026
5,662 Square Feet Lot
$294,600 Zestimate®
$179/sqft
$42/mo HOA
What's special
Stainless steel appliancesQuartz countertopsOpen split floor planLvp throughout
- 105 days
- 70
- 4
Zillow last checked:
Listing updated:
Listed by:
Avery J Paxton 901-239-2142,
Elect Realty Group 662-892-3720,
Kay Hodge 901-497-1867
Source: MLS United,MLS#: 4151684
Facts & features
Interior
Bedrooms & bathrooms
- Bedrooms: 3
- Bathrooms: 2
- Full bathrooms: 2
Heating
- Central, Natural Gas
Cooling
- Ceiling Fan(s), Central Air
Appliances
- Included: Dishwasher, Disposal, Free-Standing Electric Range, Gas Water Heater, Microwave, Stainless Steel Appliance(s), Vented Exhaust Fan
- Laundry: Electric Dryer Hookup, Laundry Room, Washer Hookup
Features
- Ceiling Fan(s), Double Vanity, High Ceilings, Open Floorplan, Pantry, Primary Downstairs, Soaking Tub, Storage, Tray Ceiling(s), Walk-In Closet(s)
- Flooring: Vinyl
- Doors: Dead Bolt Lock(s), Metal Insulated
- Windows: Vinyl
- Has fireplace: No
Interior area
- Total structure area: 1,650
- Total interior livable area: 1,650 sqft
Video & virtual tour
Property
Parking
- Total spaces: 2
- Parking features: Carriage Load, Garage Door Opener, Concrete
- Garage spaces: 2
Features
- Levels: Two
- Stories: 2
- Patio & porch: Front Porch, Porch, Rear Porch
- Exterior features: Rain Gutters
Lot
- Size: 5,662 Square Feet
- Features: City Lot, Front Yard, Landscaped, Rectangular Lot
Details
- Parcel number: Unassigned
Construction
Type & style
- Home type: SingleFamily
- Architectural style: Farmhouse
- Property subtype: Residential, Single Family Residence
Materials
- Board & Batten Siding, Brick, Cement Siding
- Foundation: Slab
- Roof: Architectural Shingles
Condition
- New Construction
- New construction: Yes
- Year built: 2026
Utilities & green energy
- Sewer: Public Sewer
- Water: Public
- Utilities for property: Electricity Connected, Natural Gas Connected, Sewer Connected, Water Connected, Underground Utilities
Community & HOA
Community
- Subdivision: Hickory Ridge
HOA
- Has HOA: Yes
- Services included: Maintenance Grounds, Management
- HOA fee: $500 annually
Location
- Region: Walls
Financial & listing details
- Price per square foot: $179/sqft
- Date on market: 9/13/2026
- Electric utility on property: Yes
Estimated market value
$294,600
$280,000 - $309,000
$2,019/mo
Price history
| Date | Event | Price |
|---|---|---|
| 9/13/2026 | Listed for sale | $294,900$179/sqft |
Source: MLS United #4151684 Report a problem | ||
| 8/1/2026 | Listing removed | $294,900$179/sqft |
Source: MLS United #4151684 Report a problem | ||
| 6/4/2026 | Listed for sale | $294,900$179/sqft |
Source: MLS United #4151684 Report a problem | ||
Public tax history
Tax history is unavailable.
Monthly payment
Est. payment
Payment breakdown
Explore the cost of this home by adjusting the details. Changes won't be saved.Climate risks
Neighborhood: Lynchburg
Nearby schools
Schools provided by the listing agent
- Elementary: Walls
- Middle: Lake Cormorant
- High: Lake Cormorant
Source: MLS United. This data may not be complete. We recommend contacting the local school district to confirm school assignments for this home.

Similar homes
- $309,8754 bd2 ba1.6k sqft6604 Boxley Pointe, Walls, MS 38680New Construction
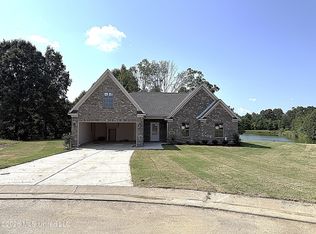 MLS ID #4154553, McKeever Heun, Anton Realty & Appraisals. MLS United
 - $362,9504 bd3 ba2k sqft6069 E River Birch Rd, Walls, MS 38680New Construction
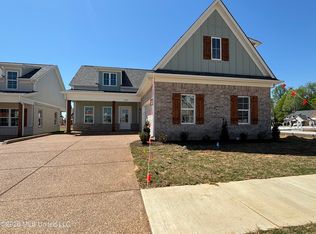 MLS ID #4145815, Monica P Garcia, Garcia Realty, LLC. MLS United
 - $329,9004 bd3 ba1.9k sqft6597 Boxley Pointe, Walls, MS 38680New Construction
 MLS ID #4157353, McKeever Heun, Anton Realty & Appraisals. MLS United
 - $403,5504 bd3 ba2.3k sqft7221 Hickory Hollow Rd, Walls, MS 38680New Construction
 MLS ID #4147191, Monica P Garcia, Garcia Realty, LLC. MLS United
