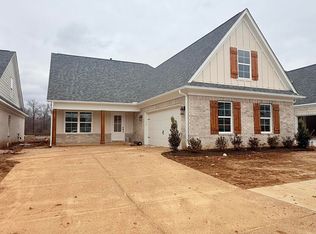
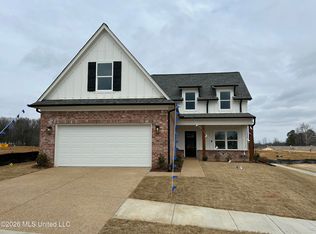
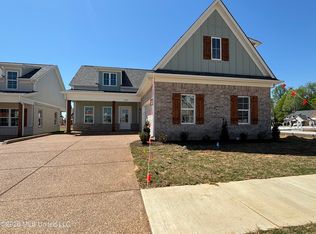
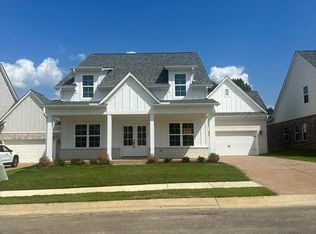
New Subdivision is Walls, MS! Bring your clients to check out this beautiful 3 bedroom 2.5 bathroom home! Seller will consider paying 3% closing costs on acceptable offers! This open floor plan has LVP throughout the downstairs with a large kitchen/family room view! Throughout the home you will find quartz countertops, stainless steel appliances, large kitchen island, a double vanity in the master bedroom. Outside there is a covered back and front porch great for relaxing or hosting! Visit our model today to see what other homes we have available as well! Thank you for showing!
Active
$311,900
6070 River Birch Rd E, Walls, MS 38680
3beds
1,750sqft
Residential, Single Family Residence
Built in 2026
5,227 Square Feet Lot
$311,600 Zestimate®
$178/sqft
$42/mo HOA
What's special
Open floor planLarge kitchen islandStainless steel appliancesLvp throughout the downstairsQuartz countertops
- 50 days
- 91
- 9
Zillow last checked:
Listing updated:
Listed by:
Avery J Paxton 901-239-2142,
Elect Realty Group 662-892-3720,
Kay Hodge 901-497-1867
Source: MLS United,MLS#: 4159693
Facts & features
Interior
Bedrooms & bathrooms
- Bedrooms: 3
- Bathrooms: 3
- Full bathrooms: 2
- 1/2 bathrooms: 1
Heating
- Natural Gas
Cooling
- Ceiling Fan(s), Central Air
Appliances
- Included: Dishwasher, Disposal, Electric Range, Gas Water Heater, Microwave, Stainless Steel Appliance(s)
- Laundry: Laundry Room, Main Level
Features
- Ceiling Fan(s), Double Vanity, Kitchen Island, Open Floorplan, Pantry, Walk-In Closet(s)
- Flooring: Vinyl, Carpet, Tile
- Doors: Dead Bolt Lock(s), Metal Insulated
- Windows: Vinyl
- Has fireplace: No
Interior area
- Total structure area: 1,750
- Total interior livable area: 1,750 sqft
Video & virtual tour
Property
Parking
- Total spaces: 2
- Parking features: Attached, Garage Door Opener, Garage Faces Side, Concrete
- Attached garage spaces: 2
Features
- Levels: Two
- Stories: 2
- Patio & porch: Front Porch, Porch, Rear Porch
- Exterior features: Rain Gutters
Lot
- Size: 5,227 Square Feet
- Features: Cleared, Front Yard, Interior Lot, Landscaped
Details
- Parcel number: Unassigned
Construction
Type & style
- Home type: SingleFamily
- Property subtype: Residential, Single Family Residence
Materials
- Board & Batten Siding, Brick, Lap Siding
- Foundation: Slab
- Roof: Architectural Shingles
Condition
- Move In Ready
- New construction: Yes
- Year built: 2026
Utilities & green energy
- Sewer: Public Sewer
- Water: Public
- Utilities for property: Electricity Connected, Natural Gas Connected, Sewer Connected, Water Connected, Underground Utilities
Community & HOA
Community
- Features: Sidewalks
- Security: Smoke Detector(s)
- Subdivision: Hickory Ridge
HOA
- Has HOA: Yes
- Services included: Management
- HOA fee: $500 annually
Location
- Region: Walls
Financial & listing details
- Price per square foot: $178/sqft
- Date on market: 8/19/2026
- Electric utility on property: Yes
Estimated market value
$311,600
$296,000 - $327,000
$1,878/mo
Price history
| Date | Event | Price |
|---|---|---|
| 8/19/2026 | Listed for sale | $311,900$178/sqft |
Source: MLS United #4159693 Report a problem | ||
Public tax history
Tax history is unavailable.
Monthly payment
Est. payment
Payment breakdown
Explore the cost of this home by adjusting the details. Changes won't be saved.Climate risks
Neighborhood: Lynchburg
Nearby schools
Schools provided by the listing agent
- Elementary: Walls
- Middle: Lake Cormorant
- High: Lake Cormorant
Source: MLS United. This data may not be complete. We recommend contacting the local school district to confirm school assignments for this home.
Similar homes
- $309,0003 bd2 ba1.6k sqft6496 Broken Hickory Cv, Walls, MS 38680For Sale By Owner
- $--3 bd-- ba1.6k sqft6937 Coleman Cv, Walls, MS 38680AuctionServiceLink Auction
- $--4 bd3 ba2k sqft6540 Forest Grove Ln, Walls, MS 38680Auction
 Auction.com 1
 - $329,3503 bd3 ba1.8k sqft7186 Hickory Grove Rd, Walls, MS 38680New Construction
 MLS ID #4163833, Monica P Garcia, Garcia Realty, LLC. MLS United
