Welcome to your next chapter where style, space, and value collide in one irresistible package. Introducing 4771 Derby Drive in Southaven, MS-a market special priced at $292,000 that doesn't just check boxes, it creates new ones. From the moment you pull up, this home makes a statement: clean curb appeal, a welcoming presence, and the kind of charm that makes you slow down just a little as you arrive. Step inside and you're greeted with a layout that flows effortlessly--perfect for both everyday living and hosting friends who ''just stop by'' and end up staying all evening. Natural light pours in, highlighting spacious living areas designed for comfort and connection. Whether you're binge-watching your favorite shows, hosting game night, or enjoying a quiet morning coffee, this home adapts to your lifestyle. The kitchen? It's ready for everything from quick weekday meals to full-on holiday feasts. Ample space, functionality, and a layout that keeps you part of the action--because no one likes cooking alone while the fun happens elsewhere. Retreat to generously sized bedrooms that offer the peace and privacy you deserve, with a primary suite that feels like your own personal escape. Step outside and you'll find a backyard with just the right balance of room to relax, entertain, or finally start that project you've been pinning ideas for. And let's talk value-$292,000 in Southaven for a home like this isn't just a price, it's an opportunity. A rare blend of location, livability, and lifestyle that's hard to find and even harder to forget. Bottom line: This isn't just a house--it's the one people wish they had seen sooner. Schedule your showing before someone else calls it home.
Active
Price increase: $8K (9/2)
$292,900
4771 Derby Dr, Southaven, MS 38671
4beds
2,172sqft
Residential, Single Family Residence
Built in 1997
1.02 Acres Lot
$290,900 Zestimate®
$135/sqft
$-- HOA
What's special
Clean curb appealWelcoming presenceLayout that flows effortlesslyNatural light pours inGenerously sized bedrooms
- 141 days
- 120
- 10
Zillow last checked:
Listing updated:
Listed by:
Keith L Townsend 662-902-6581,
Crye-Leike Of MS-SH 662-349-5550
Source: MLS United,MLS#: 4146479
Facts & features
Interior
Bedrooms & bathrooms
- Bedrooms: 4
- Bathrooms: 2
- Full bathrooms: 2
Heating
- Central, Forced Air, Natural Gas
Cooling
- Central Air, Electric, Gas
Appliances
- Included: Dishwasher, Disposal, Electric Range, Microwave
- Laundry: Laundry Room
Features
- Cathedral Ceiling(s), Ceiling Fan(s), Eat-in Kitchen, Pantry, Other, Double Vanity
- Flooring: Carpet, Tile, Wood
- Doors: French Doors, Hinged Patio, Insulated, Metal Insulated
- Windows: Insulated Windows, Metal
- Has fireplace: Yes
- Fireplace features: Great Room
Interior area
- Total structure area: 2,172
- Total interior livable area: 2,172 sqft
Video & virtual tour
Property
Parking
- Total spaces: 2
- Parking features: Attached, Concrete
- Attached garage spaces: 2
Features
- Levels: One and One Half
- Stories: 1
- Patio & porch: Deck
- Exterior features: Garden
Lot
- Size: 1.02 Acres
- Dimensions: 131 x 330
- Features: Cul-De-Sac, Landscaped, Level, Wooded
Details
- Parcel number: 1084170100000200
Construction
Type & style
- Home type: SingleFamily
- Property subtype: Residential, Single Family Residence
Materials
- Brick, Masonite, Wood Siding
- Foundation: Slab
- Roof: Asphalt
Condition
- New construction: No
- Year built: 1997
Utilities & green energy
- Sewer: Public Sewer
- Water: Public
- Utilities for property: Cable Available, Electricity Connected, Natural Gas Connected, Sewer Connected, Water Connected
Community & HOA
Community
- Security: Smoke Detector(s)
- Subdivision: Benndale Farms
HOA
- Has HOA: No
Location
- Region: Southaven
Financial & listing details
- Price per square foot: $135/sqft
- Tax assessed value: $137,172
- Annual tax amount: $761
- Date on market: 9/2/2026
- Electric utility on property: Yes
Estimated market value
$290,900
$276,000 - $305,000
$2,087/mo
Price history
| Date | Event | Price |
|---|---|---|
| 9/2/2026 | Price change | $292,900+2.8%$135/sqft |
Source: MLS United #4146479 Report a problem | ||
| 5/29/2026 | Pending sale | $284,900$131/sqft |
Source: MLS United #4146479 Report a problem | ||
| 5/21/2026 | Price change | $284,900-2.4%$131/sqft |
Source: MLS United #4146479 Report a problem | ||
| 4/18/2026 | Listed for sale | $292,000$134/sqft |
Source: MLS United #4146479 Report a problem | ||
| 4/22/2015 | Sold | -- |
Source: MLS United #2295443 Report a problem | ||
Public tax history
| Year | Property taxes | Tax assessment |
|---|---|---|
| 2025 | $761 -16.1% | $13,717 |
| 2024 | $908 -46.4% | $13,717 |
| 2023 | $1,693 +2.5% | $13,717 |
| 2022 | $1,652 | $13,717 |
| 2021 | $1,652 +8.4% | $13,717 +7% |
| 2020 | $1,524 | $12,815 |
| 2019 | $1,524 | $12,815 |
| 2018 | $1,524 +2.4% | $12,815 +2.5% |
| 2017 | $1,488 | $12,501 -4.2% |
| 2016 | $1,488 -19.9% | $13,053 -44.7% |
| 2015 | $1,859 +132.8% | $23,606 +80.8% |
| 2014 | $799 -49% | $13,053 |
| 2013 | $1,567 | $13,053 +0.4% |
| 2010 | -- | $12,995 |
| 2009 | -- | $12,995 |
| 2008 | -- | $12,995 |
Find assessor info on the county website
Monthly payment
Est. payment
Payment breakdown
Explore the cost of this home by adjusting the details. Changes won't be saved.Climate risks
Neighborhood: 38671
Nearby schools
Schools provided by the listing agent
- Elementary: Hope Sullivan
- Middle: Southaven Middle
- High: Southaven
Source: MLS United. This data may not be complete. We recommend contacting the local school district to confirm school assignments for this home.
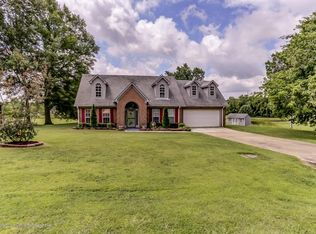

Similar homes
- $275,0003 bd2 ba1.7k sqft9067 Pimlico Dr, Southaven, MS 38671For Sale
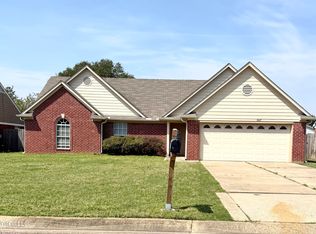 MLS ID #4145284, Jeffrey King, Meridian National Realty. MLS United
 - $285,5003 bd2 ba1.7k sqft8673 Kimberly Dawn Dr, Southaven, MS 38671New Construction
 MLS ID #4157742, TarAngela McDonald, Kaizen Realty. MLS United
 - $259,9003 bd2 ba1.8k sqft8667 Chesterfield Dr, Southaven, MS 38671For Sale
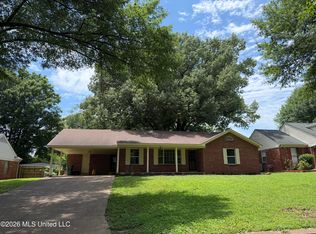 MLS ID #4152791, Sue Dye, Keller Williams. MLS United
 - $275,0003 bd2 ba1.6k sqft7395 Fox Hollow Ln, Southaven, MS 38671For Sale
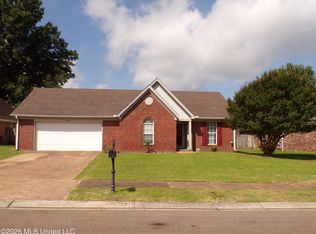 MLS ID #4150237, Sharon Parrott, Capstone Realty Services. MLS United
