Skip main navigation
Closed
  • Price Unknown

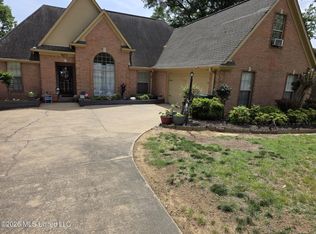
    4788 Derby Dr, Southaven, MS 38671

    4beds
    2,091sqft
    Residential, Single Family Residence
    Built in 1997
    1.03 Acres Lot
    $300,100 Zestimate®
    $--/sqft
    $2,145 Estimated rent

    Home value

    $300,100

    $285,000 - $315,000

    $2,145/mo

    Zestimate® history
    Loading
    Loading...

    Owner options

    List your home for rent

    $2,145/mo

    Rent Zestimate®

    Find your next renter with Zillow Rental Manager. Plus, with online applications, you can quickly screen prospective tenants – for free.

    Learn more

    $2,145/mo

    Rent Zestimate®

    Refinance and save

    Refinancing to a lower rate could help reduce your monthly payments and save thousands over the life of the loan.

    See today's rates

    Explore your selling options

    Work with a Zillow partner agent

    Leverage their expertise and Zillow's premium Showcase listings to get your home seen by more buyers.

    Get started

    List with your own agent

    Get your home in front of millions of buyers by listing it on Zillow.

    Learn how to do it

    Sell it yourself

    Take full control of how buyers see your home on Zillow by listing For Sale by Owner (FSBO).

    List your home

    What's special

    Split bedroomsFormal diningJacuzzi tubBrick homeGranite countertopsWalk in closetOpen floor plan
    Brick home with an open floor plan offers split bedrooms, with three bedroom downstairs. The kitchen has granite countertops with stainless steel appliances and a gas range. Formal dining is open to the great room. The primary bedroom is spacious with a salon bath. Double vanity sink, walk in shower. Jacuzzi tub and a large walk in closet. Back yard patio is covered and peaceful with no other houses behind you.

    Zillow last checked:

    Listing updated:

    Listed by:

    Flash Gordon 901-351-5474,

    Crye-Leike Of MS-OB

    Bought with:

    Stephanie Rooks, S-40400

    Keller Williams

    Source: MLS United,MLS#: 4052190

    Facts & features

    Interior

    Bedrooms & bathrooms
    • Bedrooms: 4
    • Bathrooms: 2
    • Full bathrooms: 2
    Bedroom
    • Level: Main
    Bedroom
    • Level: Main
    Bedroom
    • Level: Main
    Bedroom
    • Level: Upper
    Dining room
    • Level: Main
    Great room
    • Level: Main
    Kitchen
    • Level: Main
    Laundry
    • Level: Main
    Heating
    • Central, Fireplace(s), Natural Gas
    Cooling
    • Ceiling Fan(s), Central Air, Electric, Gas
    Appliances
    • Included: Dishwasher, Electric Cooktop, Exhaust Fan, Free-Standing Electric Range, Microwave
    Features
    • Ceiling Fan(s), Open Floorplan, Pantry, Primary Downstairs, Walk-In Closet(s), Double Vanity
    • Has fireplace: Yes
    • Fireplace features: Great Room
    Interior area
    • Total structure area: 2,091
    • Total interior livable area: 2,091 sqft

    Property

    Parking
    • Total spaces: 2
    • Parking features: Garage Door Opener, Garage Faces Side
    • Garage spaces: 2
    Features
    • Levels: One and One Half
    • Stories: 1
    • Exterior features: Private Yard, Rain Gutters
    Lot
    • Size: 1.03 Acres
    • Features: Cul-De-Sac, Few Trees, Front Yard, Level
    Details
    • Parcel number: 1084170100002600
    • Zoning description: Residential Estate

    Construction

    Type & style
    • Home type: SingleFamily
    • Architectural style: Traditional
    • Property subtype: Residential, Single Family Residence
    Materials
    • Brick
    • Foundation: Slab
    • Roof: Asphalt
    Condition
    • New construction: No
    • Year built: 1997

    Utilities & green energy

    • Sewer: Public Sewer
    • Water: Public
    • Utilities for property: Electricity Connected, Natural Gas Connected, Sewer Connected, Water Connected

    Community & HOA

    Community
    • Subdivision: Benndale Farms
    Location
    • Region: Southaven

    Financial & listing details

    • Tax assessed value: $188,698
    • Annual tax amount: $1,673
    • Date on market: 7/4/2023
    • Electric utility on property: Yes

    Price history

    DateEventPrice
    8/8/2023Sold--
    Source: MLS United #4052190 Report a problem
    7/7/2023Pending sale$285,000$136/sqft
    Source: MLS United #4052190 Report a problem
    7/4/2023Listed for sale$285,000$136/sqft
    Source: MLS United #4052190 Report a problem

    Public tax history

    YearProperty taxesTax assessment
    2025$1,995 +16.3%$18,870 +36.1%
    2024$1,715 -14.9%$13,867
    2023$2,015 +20.5%$13,867
    2022$1,673 $13,867
    2021$1,673 +8.4%$13,867 +7.1%
    2020$1,543 $12,953
    2019$1,543 $12,953
    2018$1,543 -13.4%$12,953 +3.9%
    2017$1,783 $12,462 -4%
    2016$1,783 -3.6%$12,979 -44.7%
    2015$1,849 -0.4%$23,458 +80.7%
    2014$1,856 $12,979
    2013$1,856 $12,979 +4.6%
    2010-- $12,407
    2009-- $12,407
    2008-- $12,407
    Find assessor info on the county website

    Neighborhood: 38671

    Nearby schools

    GreatSchools rating
    Schools provided by the listing agent
    • Elementary: Southaven
    • Middle: Southaven Middle
    • High: Southaven

    Source: MLS United. This data may not be complete. We recommend contacting the local school district to confirm school assignments for this home.

    Sell for more on Zillow
    Get a Zillow Showcase℠ listing at no additional cost and you could sell for .
    $300,100
    2% more
    +$6,002
    With Zillow Showcase(estimated)
    $306,102