New Listing located in the Established Brentwood Farms subdivision. Brick 3 Bedroom 2 Bath Split floor plan with open living area. Harwood Floor, Ceramic Tile and just recently installed new carpet in the bedrooms. Enjoy those cold winter nights curled up by the wood burning fireplace located in the Greatroom . Bay Windows in the dining area give a great view to the fenced back yard and patio area. Open Kitchen with eat/Bar and bay window dining area. New Stainless appliances including refrigerator with water and ice dispenser. Large Master bedroom with separate jetted tub and shower. Double Vanity, Walk in Closet and separate linen closet. Double garage with a whole wall of custom cabinets. 16x20 workshop with built in cabinets, electric and window a/c. House central air is approx. 3 years old. New Central Heat unit installed. Conveniently located for all your shopping needs and popular food restaurants.
Active
Price cut: $11K (6/29)
$275,000
7395 Fox Hollow Ln, Southaven, MS 38671
3beds
1,602sqft
:
Get pre-qualified$1,726/mo
Residential, Single Family Residence
Built in 1996
0.25 Acres Lot
$-- Zestimate®
$172/sqft
$-- HOA
What's special
Ceramic tileSeparate linen closetWalk in closetDouble vanity
- 71 days |
- 259 |
- 13 |
Zillow last checked:
Listing updated:
Listed by:
Sharon Parrott 662-562-2949,
Capstone Realty Services 662-562-5502
Source: MLS United,MLS#: 4150237
Facts & features
Interior
Bedrooms & bathrooms
- Bedrooms: 3
- Bathrooms: 2
- Full bathrooms: 2
Primary bedroom
- Level: Main
Bedroom
- Level: Main
Bedroom
- Level: Main
Primary bathroom
- Level: Main
Great room
- Level: Main
Kitchen
- Level: Main
Laundry
- Level: Main
Heating
- Central, Fireplace(s), Wood
Cooling
- Ceiling Fan(s), Central Air, Electric
Appliances
- Included: Dishwasher, Disposal, Exhaust Fan, Free-Standing Electric Oven, Microwave, Refrigerator, Self Cleaning Oven, Stainless Steel Appliance(s), Vented Exhaust Fan
- Laundry: In Kitchen, Inside, Laundry Closet
Features
- Ceiling Fan(s), Eat-in Kitchen, Laminate Counters, Pantry, Walk-In Closet(s), Double Vanity
- Flooring: Carpet, Ceramic Tile, Wood
- Doors: Metal Insulated, Storm Door(s)
- Windows: Aluminum Frames, Insulated Windows
- Has fireplace: Yes
- Fireplace features: Great Room, Wood Burning
Interior area
- Total structure area: 1,602
- Total interior livable area: 1,602 sqft
Video & virtual tour
Property
Parking
- Total spaces: 2
- Parking features: Concrete, Garage Faces Front
- Garage spaces: 2
Features
- Levels: One
- Stories: 1
- Exterior features: None
Lot
- Size: 0.25 Acres
Details
- Parcel number: 1079291100015600
Construction
Type & style
- Home type: SingleFamily
- Property subtype: Residential, Single Family Residence
Materials
- Brick
- Foundation: Slab
- Roof: Architectural Shingles
Condition
- New construction: No
- Year built: 1996
Utilities & green energy
- Sewer: Public Sewer
- Water: Public
- Utilities for property: Cable Available, Phone Available, Sewer Connected, Water Connected
Community & HOA
Community
- Security: Smoke Detector(s)
- Subdivision: Brentwood Farms
Location
- Region: Southaven
Financial & listing details
- Price per square foot: $172/sqft
- Tax assessed value: $156,814
- Annual tax amount: $1,908
- Date on market: 6/29/2026
Estimated market value
Not available
Estimated sales range
Not available
Not available
Price history
| Date | Event | Price |
|---|---|---|
| 6/29/2026 | Price change | $275,000-3.8%$172/sqft |
Source: MLS United #4150237 Report a problem | ||
| 6/26/2026 | Pending sale | $286,000$179/sqft |
Source: MLS United #4150237 Report a problem | ||
| 5/22/2026 | Listed for sale | $286,000$179/sqft |
Source: MLS United #4150237 Report a problem | ||
Public tax history
| Year | Property taxes | Tax assessment |
|---|---|---|
| 2025 | $1,908 +22.1% | $15,681 +46% |
| 2024 | $1,562 +227.8% | $10,739 |
| 2023 | $477 +2.1% | $10,739 |
| 2022 | $467 | $10,739 |
| 2021 | $467 | $10,739 |
| 2020 | $467 | $10,739 |
| 2019 | $467 | $10,739 |
| 2018 | $467 +8.1% | $10,739 +2.5% |
| 2017 | $432 | $10,477 |
| 2016 | $432 -71.1% | $10,477 -44.7% |
| 2015 | $1,492 +245.6% | $18,954 +80.9% |
| 2014 | $432 | $10,477 |
| 2013 | $432 | $10,477 |
| 2010 | -- | $10,477 +1.6% |
| 2009 | -- | $10,308 |
| 2008 | -- | $10,308 |
Find assessor info on the county website
Monthly payment
Est. payment
Payment breakdown
Explore the cost of this home by adjusting the details. Changes won't be saved.Climate risks
Neighborhood: 38671
Nearby schools
GreatSchools rating
- 6/10Greenbrook Elementary SchoolGrades: PK-2Distance: 1.2 mi
- 2/10Southaven Middle SchoolGrades: 6-8Distance: 2.7 mi
- 6/10Southaven High SchoolGrades: 9-12Distance: 2.7 mi
Schools provided by the listing agent
- Elementary: Southaven
- Middle: Southaven Middle
- High: Southaven
Source: MLS United. This data may not be complete. We recommend contacting the local school district to confirm school assignments for this home.
- $278,6003 bd2 ba1.6k sqft7405 Fox Hollow Ln, Southaven, MS 38671Off Market

- $271,7003 bd2 ba1.6k sqft7375 Fox Hollow Ln, Southaven, MS 38671Off Market
- $257,2003 bd-- ba1.2k sqft7374 Hedgerow Cv, Southaven, MS 38671Off Market
- $262,5003 bd-- ba1.6k sqft7419 Fox Hollow Ln, Southaven, MS 38671Off Market
- $278,0003 bd2 ba1.7k sqft1690 Greencliff Dr, Southaven, MS 38671Off Market
- $--3 bd2 ba1.5k sqft7404 Fox Hollow Ln, Southaven, MS 38671Sold
- $255,3003 bd2 ba1.5k sqft7365 Fox Hollow Ln, Southaven, MS 38671Off Market
- $302,1004 bd2 ba2.1k sqft7414 Fox Hollow Ln, Southaven, MS 38671Off Market
A local agent can set up tours, give advice and negotiate with sellers.
A local lender can help you make sure your offer is ready when you are.
Similar homes
- $275,0003 bd2 ba1.7k sqft8837 Cypress Cv, Southaven, MS 38671For Sale
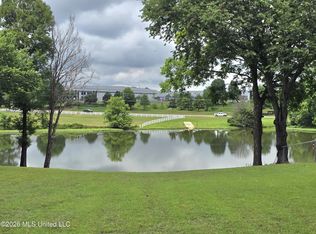 MLS ID #4150151, Edith Weems, Agner & Associates. MLS United
 - $285,0003 bd2 ba1.9k sqft5120 Pear Dr, Southaven, MS 38671For Sale
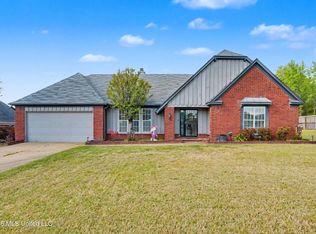 MLS ID #4145633, Taylor D Phillips, Burch Realty Group Hernando. MLS United
 - $254,5003 bd3 ba2.3k sqft8761 Chesterfield Dr, Southaven, MS 38671For Sale
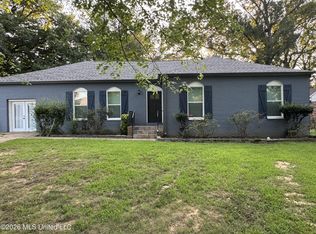 MLS ID #4142911, Karen G Love, Capstone Realty Services. MLS United
 - $299,0003 bd3 ba2.3k sqft3549 Carolyn Xing, Southaven, MS 38671For Sale
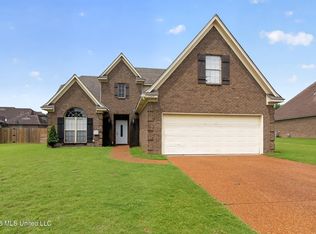 MLS ID #4151093, William E Johnson, William Johnson. MLS United
 - $224,9003 bd2 ba1.4k sqft1645 Hickory Dr, Southaven, MS 38671For SaleMLS ID #4157166, Yolanda D Carmicle, Kaizen Realty. MLS United
- $336,0004 bd3 ba2.1k sqft7169 Swinnea Rdg N, Southaven, MS 38671For SaleMLS ID #4154745, Stephanie H Risher, Dream Maker Realty. MLS United
- $324,9004 bd2 ba2.1k sqft7693 Woodridge Dr, Southaven, MS 38672For SaleMLS ID #4152147, Charda L Jones, Integrity Real Estate Services. MLS United
- $295,0004 bd2 ba1.6k sqft7781 Callie Dr, Southaven, MS 38671For SaleMLS ID #4154324, Molly D Flynn, Keller Williams Realty - MS. MLS United
- $284,9003 bd2 ba1.8k sqft7208 Grove Park Rd, Olive Branch, MS 38654For SaleMLS ID #4153743, Elizabeth A Thomas, RE/MAX Realty Group. MLS United
- $309,9004 bd2 ba1.6k sqft7857 Mary Payton Dr, Southaven, MS 38671New ConstructionMLS ID #4153043, McKeever Heun, Anton Realty & Appraisals. MLS United
- $268,0003 bd2 ba1.6k sqft7107 Kingcrest Cv, Olive Branch, MS 38654For SaleMLS ID #4153242, Bruce Johnson, Mls Assist. MLS United
- $180,0003 bd2 ba1.2k sqft8312 Greenbrook Pkwy, Southaven, MS 38671For SaleMLS ID #4156892, Erika Grantham G Grantham, Crye-Leike Of MS-OB. MLS United
- $214,9003 bd2 ba1.3k sqft7760 Deerfield Cv, Southaven, MS 38671For SaleMLS ID #4154237, Jessica Haltom, Bill Sexton Realty. MLS United
- $224,9002 bd2 ba1k sqft7586 Iris Dr, Southaven, MS 38671For SaleMLS ID #4143766, Dana S Landry, Foundation Property Management. MLS United
- $333,0003 bd2 ba2.1k sqft5788 Carter Dr, Southaven, MS 38672For SaleMLS ID #4153931, Erika Grantham G Grantham, Crye-Leike Of MS-OB. MLS United
- $215,0003 bd2 ba1.2k sqft2118 Cedarcrest Dr N, Southaven, MS 38671For SaleMLS ID #4154190, Brenda S McRae, Burch Realty Group Hernando. MLS United
- $205,0003 bd2 ba1.3k sqft8874 Chesterfield Dr, Southaven, MS 38671For SaleMLS ID #4150100, Jason Davis, Keller Williams Realty. MLS United
- $321,0004 bd2 ba1.7k sqft4132 Bramble Crest Dr, Southaven, MS 38672For SaleMLS ID #4150895, Haley Albonetti, Haley and Associates Real Estate Services, LLC. MLS United
- $250,0003 bd2 ba1.6k sqft7106 Maplewood Cv, Olive Branch, MS 38654For SaleMLS ID #4156835, Michele Englert, Crye-Leike Of MS-OB. MLS United
- $233,4002 bd2 ba1.2k sqft907 McGowan Dr, Southaven, MS 38671For SaleMLS ID #4153332, Christy A Gowen, Keller Williams Realty - MS. MLS United
