Welcome home to this charming corner lot gem, just a block away from the lovely Central Park in the neighborhood of Brentwood Farms! This house has a delightful open and split floor plan that makes it perfect for both entertaining and everyday living. Step into the great room, where there is a conveniently located built-in bar and a cozy corner fireplace that's been beautifully updated. It's the perfect spot to relax with a book or catch up with friends, all while enjoying a fantastic view of the kitchen. Speaking of the kitchen, lots of cabinets, a stylish tile backsplash, and shiny stainless steel appliances—including a gas range—you'll be excited to whip up your favorite meals. The primary bath is a little slice of luxury. With an all-glass shower with a rain shower head or soaking in the jetted tub. It also features a lovely updated vanity with double vessel sinks and a skylight that fills the space with natural light. There is also a guest bath, so everyone can enjoy a nice space to get ready. Throughout the home, you'll find laminate hardwood floors and carpet in the additional bedroom,. Plus, updated light fixtures add a modern touch, and the bay window in the breakfast room is just perfect for sipping your morning coffee while soaking in the sunshine. Oh, and did we mention the convenient two-car garage? It's perfect for keeping your vehicles protected or using as extra storage space. This home is not just a place to live; it's a place to create memories. Come see it for yourself and imagine all the wonderful moments waiting to happen!
Closed
Price Unknown
7404 Fox Hollow Ln, Southaven, MS 38671
3beds
1,578sqft
Residential, Single Family Residence
Built in 1996
10,018 Square Feet Lot
$262,700 Zestimate®
$--/sqft
$1,835 Estimated rent
Home value
$262,700
$242,000 - $286,000
$1,835/mo
Zestimate® history
Owner options
List your home for rent
$1,835/mo
Rent Zestimate®
Find your next renter with Zillow Rental Manager. Plus, with online applications, you can quickly screen prospective tenants – for free.
$1,835/mo
Rent Zestimate®
Refinance and save
Refinancing to a lower rate could help reduce your monthly payments and save thousands over the life of the loan.
Explore your selling options
Work with a Zillow partner agent
Leverage their expertise and Zillow's premium Showcase listings to get your home seen by more buyers.
Get startedList with your own agent
Get your home in front of millions of buyers by listing it on Zillow.
Learn how to do itSell it yourself
Take full control of how buyers see your home on Zillow by listing For Sale by Owner (FSBO).
List your homeWhat's special
Cozy corner fireplaceBay windowBuilt-in barPrimary bathJetted tubShiny stainless steel appliancesStylish tile backsplash
Zillow last checked:
Listing updated:
Listed by:
Kathy M Canizaro 901-337-5177,
Keller Williams Realty - Getwell
Bought with:
Lauren Walling, S-57553
Coldwell Banker Signature
Source: MLS United,MLS#: 4105762
Facts & features
Interior
Bedrooms & bathrooms
- Bedrooms: 3
- Bathrooms: 2
- Full bathrooms: 2
Heating
- Central, Forced Air, Natural Gas
Cooling
- Central Air, Electric
Appliances
- Included: Dishwasher, Disposal, Gas Cooktop, Microwave, Refrigerator, Self Cleaning Oven, Stainless Steel Appliance(s)
- Laundry: Laundry Closet
Features
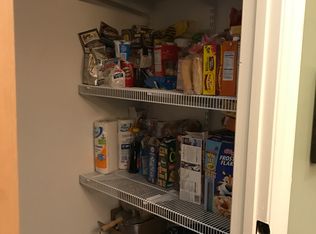
- Bar, Breakfast Bar, Built-in Features, Cathedral Ceiling(s), Ceiling Fan(s), Eat-in Kitchen, Granite Counters, High Ceilings, Pantry, Walk-In Closet(s)
- Flooring: Carpet, Combination, Simulated Wood, Tile
- Doors: Dead Bolt Lock(s), Insulated
- Windows: Bay Window(s), Insulated Windows
- Has fireplace: Yes
- Fireplace features: Gas Log, Great Room, Ventless
Interior area
- Total structure area: 1,578
- Total interior livable area: 1,578 sqft
Property
Parking
- Total spaces: 2
- Parking features: Attached, Garage Faces Side, Paved
- Attached garage spaces: 2
Features
- Levels: One
- Stories: 1
- Patio & porch: Patio
- Exterior features: Private Yard, Rain Gutters
- Fencing: Back Yard,Gate,Privacy,Wood,Fenced
Lot
- Size: 10,018 Square Feet
- Features: City Lot, Corner Lot, Landscaped
Details
- Additional structures: Pergola, Shed(s)
- Parcel number: 1079291100013300
Construction
Type & style
- Home type: SingleFamily
- Architectural style: Traditional
- Property subtype: Residential, Single Family Residence
Materials
- Brick, Siding
- Foundation: Slab
- Roof: Asphalt
Condition
- New construction: No
- Year built: 1996
Utilities & green energy
- Sewer: Public Sewer
- Water: Public
- Utilities for property: Cable Available, Electricity Connected, Natural Gas Connected, Sewer Connected, Water Connected
Community & HOA
Community
- Security: Smoke Detector(s)
- Subdivision: Brentwood Farms
HOA
- Has HOA: Yes
- Services included: Management
Location
- Region: Southaven
Financial & listing details
- Tax assessed value: $156,880
- Annual tax amount: $1,673
- Date on market: 3/6/2025
- Electric utility on property: Yes
Price history
| Date | Event | Price |
|---|---|---|
| 6/26/2025 | Sold | -- |
Source: MLS United #4105762 Report a problem | ||
| 5/23/2025 | Pending sale | $269,500$171/sqft |
Source: MLS United #4105762 Report a problem | ||
| 5/9/2025 | Price change | $269,500+0.2%$171/sqft |
Source: MLS United #4105762 Report a problem | ||
| 4/30/2025 | Price change | $269,000-3.2%$170/sqft |
Source: MLS United #4105762 Report a problem | ||
| 4/10/2025 | Price change | $278,000-0.7%$176/sqft |
Source: MLS United #4105762 Report a problem | ||
| 4/2/2025 | Price change | $279,900-1.8%$177/sqft |
Source: MLS United #4105762 Report a problem | ||
| 3/6/2025 | Listed for sale | $284,900+93.8%$181/sqft |
Source: MLS United #4105762 Report a problem | ||
| 5/25/2016 | Sold | -- |
Source: MLS United #2302417 Report a problem | ||
| 3/23/2016 | Listed for sale | $147,000+33.6%$93/sqft |
Source: MAGNOLIA REALTY & APPRAISAL #302417 Report a problem | ||
| 11/2/2012 | Sold | -- |
Source: MLS United #2277634 Report a problem | ||
| 8/17/2012 | Price change | $110,000-3.5%$70/sqft |
Source: BOB LEIGH & ASSOCIATES-HER #277634 Report a problem | ||
| 6/21/2012 | Price change | $114,000-3%$72/sqft |
Source: BOB LEIGH & ASSOCIATES-HER #277634 Report a problem | ||
| 4/25/2012 | Listed for sale | $117,500$74/sqft |
Source: BOB LEIGH & ASSOCIATES-HER #277634 Report a problem | ||
Public tax history
| Year | Property taxes | Tax assessment |
|---|---|---|
| 2025 | $1,909 +14.1% | $15,688 +36.4% |
| 2024 | $1,673 | $11,502 |
| 2023 | $1,673 +2.5% | $11,502 +0.3% |
| 2022 | $1,633 | $11,467 |
| 2021 | $1,633 +7% | $11,467 +7.1% |
| 2020 | $1,526 | $10,710 |
| 2019 | $1,526 | $10,710 |
| 2018 | $1,526 +2.1% | $10,710 +2.6% |
| 2017 | $1,495 | $10,440 |
| 2016 | $1,495 +0.5% | $10,440 -44.7% |
| 2015 | $1,487 +248.6% | $18,880 +80.8% |
| 2014 | $427 -13.5% | $10,440 |
| 2013 | $493 | $10,440 -4.3% |
| 2010 | -- | $10,907 |
| 2009 | -- | $10,907 |
| 2008 | -- | $10,907 |
Find assessor info on the county website
Neighborhood: 38671
Nearby homes
- $297,5004 bd2 ba2.1k sqft7414 Fox Hollow Ln, Southaven, MS 38671Off Market
- $262,3003 bd2 ba1.6k sqft1744 Steeplechase Cv, Southaven, MS 38671Off Market

- $253,3003 bd-- ba1.4k sqft7426 Fox Hollow Ln, Southaven, MS 38671Off Market
- $275,0003 bd2 ba1.6k sqft7395 Fox Hollow Ln, Southaven, MS 38671For Sale
- $320,1003 bd2 ba1.3k sqft7393 Hunters Hollow Cv, Southaven, MS 38671Off Market
- $262,1003 bd2 ba1.6k sqft1758 Steeplechase Cv, Southaven, MS 38671Off Market
- $248,2003 bd-- ba1.4k sqft7380 Fox Hollow Ln, Southaven, MS 38671Off Market
- $274,3003 bd2 ba1.6k sqft7405 Fox Hollow Ln, Southaven, MS 38671Off Market
Nearby schools
GreatSchools rating
- 6/10Greenbrook Elementary SchoolGrades: PK-2Distance: 1.3 mi
- 2/10Southaven Middle SchoolGrades: 6-8Distance: 2.7 mi
- 6/10Southaven High SchoolGrades: 9-12Distance: 2.7 mi
Schools provided by the listing agent
- Elementary: Greenbrook
- Middle: Southaven Middle
- High: Southaven
Source: MLS United. This data may not be complete. We recommend contacting the local school district to confirm school assignments for this home.
Sell for more on Zillow
Get a Zillow Showcase℠ listing at no additional cost and you could sell for .
$262,700
2% more
+$5,254
With Zillow Showcase(estimated)
$267,954
Sell for more on Zillow
Get a Zillow Showcase℠ listing at no additional cost and you could sell for .
$262,700
2% more
+$5,254
With Zillow Showcase(estimated)
$267,954
- Mississippi
- DeSoto County
- Southaven
- 38671
- 7404 Fox Hollow Ln
