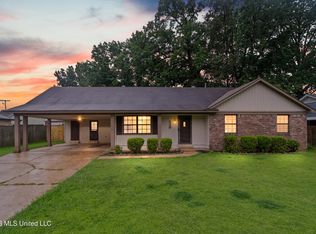
This home is back on the market! Sellers took it off the market to make some upgrades! BRAND NEW HVAC unit! New flooring! You'll love the large bedrooms! This Southaven home is conveniently located in an established neighborhood near Hwy 51 and I-55. There are three large bedrooms, three bathrooms and a bonus area with French doors for separate access that would be perfect for a fourth bedroom or a mother in law wing. With a large backyard and large formal dining room, this home is perfect for entertaining. Beautiful painted fireplace in the living area! Refrigerator, washer/dryer to remain.
Active
Price cut: $4.6K (8/20)
$249,900
8761 Chesterfield Dr, Southaven, MS 38671
3beds
2,394sqft
Residential, Single Family Residence
Built in ----
10,454 Square Feet Lot
$249,100 Zestimate®
$104/sqft
$-- HOA
What's special
Large backyardThree bathroomsLarge formal dining roomLarge bedroomsThree large bedrooms
- 169 days
- 439
- 22
Zillow last checked:
Listing updated:
Listed by:
Karen G Love 901-413-2228,
Capstone Realty Services 662-863-7114
Source: MLS United,MLS#: 4142911
Facts & features
Interior
Bedrooms & bathrooms
- Bedrooms: 3
- Bathrooms: 3
- Full bathrooms: 2
- 3/4 bathrooms: 1
Heating
- Central
Cooling
- Ceiling Fan(s), Central Air
Appliances
- Included: Dishwasher, Electric Range, Free-Standing Refrigerator, Washer/Dryer
Features
- Eat-in Kitchen, Entrance Foyer, Double Vanity
- Flooring: Carpet, Combination, Laminate, Tile
- Has fireplace: Yes
- Fireplace features: Living Room
Interior area
- Total structure area: 2,394
- Total interior livable area: 2,394 sqft
Video & virtual tour
Property
Parking
- Parking features: Driveway
- Has uncovered spaces: Yes
Features
- Levels: One
- Stories: 1
- Patio & porch: Patio
- Exterior features: None
- Fencing: Fenced
Lot
- Size: 10,454 Square Feet
Details
- Parcel number: 1086240200011400
Construction
Type & style
- Home type: SingleFamily
- Property subtype: Residential, Single Family Residence
Materials
- Brick
- Foundation: Conventional
- Roof: Architectural Shingles,Asphalt
Condition
- New construction: No
Utilities & green energy
- Sewer: Public Sewer
- Water: Public
- Utilities for property: Cable Available, Electricity Connected, Natural Gas Connected, Phone Available, Sewer Connected, Water Connected
Community & HOA
Community
- Subdivision: Carriage Hills
HOA
- Has HOA: No
Location
- Region: Southaven
Financial & listing details
- Price per square foot: $104/sqft
- Tax assessed value: $143,303
- Annual tax amount: $1,744
- Date on market: 7/28/2026
- Electric utility on property: Yes
Estimated market value
$249,100
$237,000 - $262,000
$2,090/mo
Price history
| Date | Event | Price |
|---|---|---|
| 8/20/2026 | Price change | $249,900-1.8%$104/sqft |
Source: MLS United #4142911 Report a problem | ||
| 7/28/2026 | Listed for sale | $254,500+3.9%$106/sqft |
Source: MLS United #4142911 Report a problem | ||
| 6/7/2026 | Listing removed | $244,900$102/sqft |
Source: MLS United #4142911 Report a problem | ||
| 5/20/2026 | Price change | $244,900-2%$102/sqft |
Source: MLS United #4142911 Report a problem | ||
| 4/16/2026 | Price change | $249,900-3.8%$104/sqft |
Source: MLS United #4142911 Report a problem | ||
| 3/19/2026 | Listed for sale | $259,900$109/sqft |
Source: MLS United #4142911 Report a problem | ||
Public tax history
| Year | Property taxes | Tax assessment |
|---|---|---|
| 2025 | $1,744 +13.1% | $14,330 +35.2% |
| 2024 | $1,543 | $10,603 |
| 2023 | $1,543 +2.1% | $10,603 |
| 2022 | $1,510 | $10,603 |
| 2021 | $1,510 +6.8% | $10,603 +6.9% |
| 2020 | $1,414 | $9,923 |
| 2019 | $1,414 +302.7% | $9,923 |
| 2018 | $351 +13.5% | $9,923 +3.2% |
| 2017 | $309 | $9,617 |
| 2016 | $309 -77.4% | $9,617 -43.9% |
| 2015 | $1,370 +342.8% | $17,134 +78.2% |
| 2014 | $309 | $9,617 |
| 2013 | $309 | $9,617 |
| 2010 | -- | $9,617 |
| 2009 | -- | $9,617 |
| 2008 | -- | $9,617 |
Find assessor info on the county website
Monthly payment
Est. payment
Payment breakdown
Explore the cost of this home by adjusting the details. Changes won't be saved.Climate risks
Neighborhood: 38671
Nearby schools
Schools provided by the listing agent
- Elementary: Hope Sullivan
- Middle: Southaven Middle
- High: Southaven
Source: MLS United. This data may not be complete. We recommend contacting the local school district to confirm school assignments for this home.
- $236,4003 bd-- ba1.7k sqft8779 Chesterfield Dr, Southaven, MS 38671Off Market
- $197,500-- bd-- ba962 sqft8749 Chesterfield Dr, Southaven, MS 38671Off Market
- $233,9004 bd2 ba1.8k sqft8750 Millbranch Rd, Southaven, MS 38671Off Market
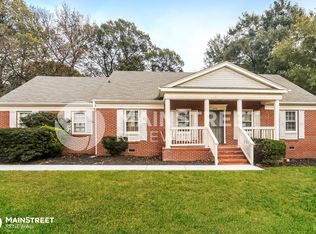
- $240,400-- bd-- ba1.9k sqft8730 Millbranch Rd, Southaven, MS 38671Off Market
Similar homes
- $259,9003 bd2 ba1.8k sqft8667 Chesterfield Dr, Southaven, MS 38671For Sale
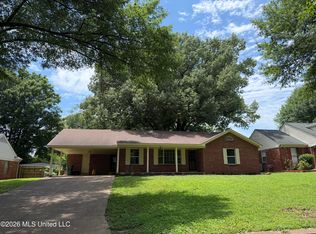 MLS ID #4152791, Sue Dye, Keller Williams. MLS United
 - $235,0003 bd2 ba1.4k sqft8710 Greenbrook Pkwy, Southaven, MS 38671For Sale
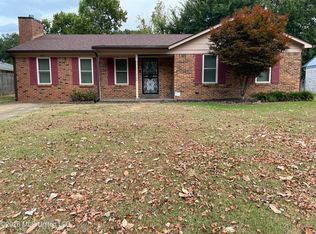 MLS ID #4160830, April Perry, Crye-Leike Of MS-OB. MLS United
 - $249,9004 bd3 ba1.5k sqft8432 Southernwood Cv, Southaven, MS 38671For Sale
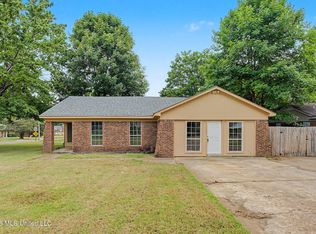 MLS ID #4157536, Terry Thomas, Burch Realty Group Hernando. MLS United
 - $254,9003 bd2 ba1.6k sqft539 Lake Shore Dr N, Southaven, MS 38671For Sale
 MLS ID #4153728, Kyle Kendall, RE/MAX Realty Group. MLS United
