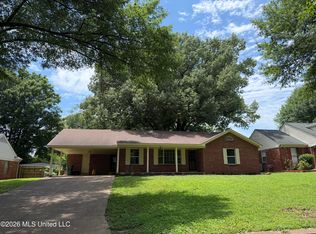
Seller is offering 3% in concessions to be used how the buyer wishes for closing costs, pre-paids, buydowns and or upgrades. Located in Central Park Neighborhood, this well laid out 1684 sq. ft. home offers 4 bedrooms and 2 bathrooms with a low-maintenance brick exterior. The interior features wood and tile flooring throughout the downstairs and raised ceilings in the family room, highlighted by a fireplace and ceiling fan. The kitchen is designed for both function and style with quartz countertops, a serving bar with pendant lighting, built-in appliances, and recessed lighting. The dining area features a charming bay window for added natural light. The primary suite includes tile shower surrounds, a whirlpool tub, and a spacious walk-in closet. Additional bedrooms creating a split floor plan also offer walk-in closets, providing ample storage throughout the home. There is a rear an open patio overlooking the sodded yard.
Active
Price cut: $10K (8/13)
$299,900
7857 Mary Payton Dr, Southaven, MS 38671
4beds
1,684sqft
Residential, Single Family Residence
Built in 2026
7,405 Square Feet Lot
$-- Zestimate®
$178/sqft
$-- HOA
What's special
- 60 days |
- 606 |
- 33 |
Zillow last checked:
Listing updated:
Listed by:
McKeever Heun 901-210-9669,
Anton Realty & Appraisals 662-349-1790
Source: MLS United,MLS#: 4153043
Facts & features
Interior
Bedrooms & bathrooms
- Bedrooms: 4
- Bathrooms: 2
- Full bathrooms: 2
Primary bedroom
- Description: Raised Ceiling, Ceiling Fan, Two Windows, Wood Floor
- Level: First
Bedroom
- Description: Wood Floor
- Level: First
Bedroom
- Description: Wood Floor
- Level: First
Bedroom
- Description: Large Bedroom Could Also Serve As A Game Room, Ceiling Fan
- Level: Second
Primary bathroom
- Description: Tile Shower, Tile Floor, Whirlpool Tub, Dual Vanity
- Level: First
Bathroom
- Description: Tile Shower With Steel Tub, Tile Floor
- Level: First
Family room
- Description: Raised Ceilings, Ceiling Fan, Fireplace
- Level: First
Kitchen
- Description: Quartz Countertops, Recessed Lights, Built-In Kitchen Appliances
- Level: First
Heating
- Central, Natural Gas
Cooling
- Ceiling Fan(s), Central Air, Gas
Appliances
- Included: Dishwasher, Disposal, Free-Standing Range, Microwave
- Laundry: Laundry Room, Main Level
Features
- Ceiling Fan(s), Double Vanity, High Ceilings, High Speed Internet, Open Floorplan, Recessed Lighting, Walk-In Closet(s), Breakfast Bar
- Flooring: Vinyl, Carpet, Ceramic Tile
- Doors: Insulated, Metal Insulated
- Windows: Double Pane Windows, Insulated Windows, Vinyl
- Has fireplace: Yes
- Fireplace features: Gas Log, Great Room
Interior area
- Total structure area: 1,684
- Total interior livable area: 1,684 sqft
Video & virtual tour
Property
Parking
- Total spaces: 2
- Parking features: Attached, Garage Door Opener, Garage Faces Front, Inside Entrance, Concrete
- Attached garage spaces: 2
Features
- Levels: One and One Half
- Stories: 1
- Patio & porch: Front Porch, Rear Porch
- Exterior features: Rain Gutters
Lot
- Size: 7,405 Square Feet
- Dimensions: 60 x 120
- Features: Landscaped, Level
Details
- Parcel number: 1079292300019600
Construction
Type & style
- Home type: SingleFamily
- Architectural style: Traditional
- Property subtype: Residential, Single Family Residence
Materials
- Brick, Siding
- Foundation: Slab
- Roof: Architectural Shingles
Condition
- New Construction
- New construction: Yes
- Year built: 2026
Utilities & green energy
- Sewer: Public Sewer
- Water: Public
- Utilities for property: Electricity Connected, Natural Gas Connected, Sewer Connected, Water Connected
Community & HOA
Community
- Features: Hiking/Walking Trails, Lake, Park
- Security: Smoke Detector(s)
- Subdivision: Central Park Neighborhood
Location
- Region: Southaven
Financial & listing details
- Price per square foot: $178/sqft
- Tax assessed value: $26,000
- Annual tax amount: $480
- Date on market: 7/11/2026
- Electric utility on property: Yes
Estimated market value
Not available
Estimated sales range
Not available
$2,077/mo
Price history
| Date | Event | Price |
|---|---|---|
| 8/13/2026 | Price change | $299,900-3.2%$178/sqft |
Source: MLS United #4153043 Report a problem | ||
| 7/23/2026 | Price change | $309,900-3.1%$184/sqft |
Source: MLS United #4153043 Report a problem | ||
| 7/11/2026 | Listed for sale | $319,900+171.3%$190/sqft |
Source: MLS United #4153043 Report a problem | ||
| 4/1/2022 | Listing removed | -- |
Source: Zillow Rental Network Premium Report a problem | ||
| 1/27/2022 | Listed for rent | $2,020+55.5%$1/sqft |
Source: Zillow Rental Network Premium Report a problem | ||
| 1/8/2020 | Listing removed | $1,299$1/sqft |
Source: Havenbrook Homes Report a problem | ||
| 12/15/2019 | Price change | $1,299-3.7%$1/sqft |
Source: Havenbrook Homes Report a problem | ||
| 10/3/2019 | Listed for rent | $1,349$1/sqft |
Source: Havenbrook Homes Report a problem | ||
| 4/5/2016 | Sold | -- |
Source: MLS United #18308001_2302000 Report a problem | ||
| 3/7/2016 | Pending sale | $117,900$70/sqft |
Source: CHASE FAIR REALTY #302000 Report a problem | ||
| 2/29/2016 | Listed for sale | $117,900$70/sqft |
Source: CHASE FAIR REALTY #302000 Report a problem | ||
Public tax history
| Year | Property taxes | Tax assessment |
|---|---|---|
| 2025 | $480 -16.1% | $3,900 |
| 2024 | $572 -73.4% | $3,900 -73.7% |
| 2023 | $2,154 -21% | $14,823 |
| 2022 | $2,725 +29.2% | $14,823 |
| 2021 | $2,108 +6.2% | $14,823 +6.3% |
| 2020 | $1,985 | $13,951 |
| 2019 | $1,985 | $13,951 |
| 2018 | $1,985 +1.3% | $13,951 +1.9% |
| 2017 | $1,958 | $13,695 +50% |
| 2016 | $1,958 +50.6% | $9,130 -41.7% |
| 2015 | $1,300 +29% | $15,660 +71.5% |
| 2014 | $1,008 -7.6% | $9,130 |
| 2013 | $1,091 | $9,130 -6% |
| 2010 | -- | $9,709 |
| 2009 | -- | $9,709 |
| 2008 | -- | $9,709 |
Find assessor info on the county website
Monthly payment
Est. payment
Payment breakdown
Explore the cost of this home by adjusting the details. Changes won't be saved.Climate risks
Neighborhood: 38671
Nearby schools
GreatSchools rating
- 6/10Greenbrook Elementary SchoolGrades: PK-2Distance: 1.2 mi
- 2/10Southaven Middle SchoolGrades: 6-8Distance: 2.7 mi
- 6/10Southaven High SchoolGrades: 9-12Distance: 2.8 mi
Schools provided by the listing agent
- Elementary: Southaven
- Middle: Southaven Middle
- High: Southaven
Source: MLS United. This data may not be complete. We recommend contacting the local school district to confirm school assignments for this home.
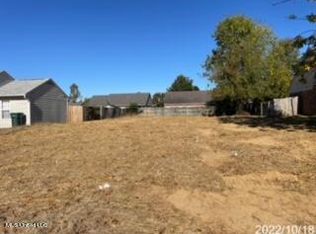
- $--7,405 sqft7857 Mary Payton Dr #196, Southaven, MS 38671Off Market
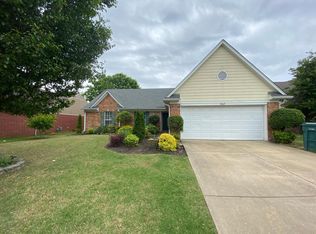
- $219,1003 bd2 ba1.3k sqft7849 Mary Payton Dr, Southaven, MS 38671Off Market

- $243,6003 bd2 ba1.5k sqft7865 Mary Payton Dr, Southaven, MS 38671Off Market
- $236,6003 bd-- ba1.4k sqft7839 Mary Payton Dr, Southaven, MS 38671Off Market
- $244,7003 bd-- ba1.5k sqft7873 Mary Payton Dr, Southaven, MS 38671Off Market
- $221,8003 bd2 ba1.2k sqft7866 Jane Ayre Dr, Southaven, MS 38671Off Market
- $252,0003 bd-- ba1.6k sqft7882 Jane Ayre Dr, Southaven, MS 38671Off Market
- $210,6003 bd2 ba1.1k sqft7856 Jane Ayre Dr, Southaven, MS 38671Off Market
A local agent can set up tours, give advice and negotiate with sellers.
A local lender can help you make sure your offer is ready when you are.
Similar homes
- $275,0003 bd2 ba1.6k sqft7395 Fox Hollow Ln, Southaven, MS 38671For Sale
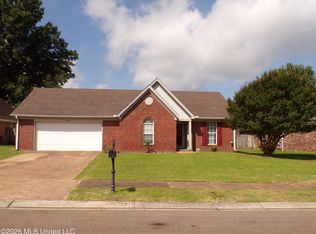 MLS ID #4150237, Sharon Parrott, Capstone Realty Services. MLS United
 - $275,0003 bd2 ba1.7k sqft8837 Cypress Cv, Southaven, MS 38671For Sale
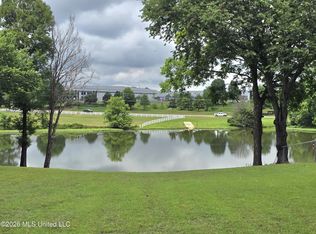 MLS ID #4150151, Edith Weems, Agner & Associates. MLS United
 - $310,0004 bd2 ba1.8k sqft8628 Jackie Dr, Southaven, MS 38672For Sale
 MLS ID #4151209, Alonzo Edwards, Edwards Realty Co.. MLS United
 - $259,9003 bd2 ba1.8k sqft8667 Chesterfield Dr, Southaven, MS 38671For Sale
 MLS ID #4152791, Sue Dye, Keller Williams. MLS United
 - $342,9003 bd2 ba1.9k sqft1020 Great Glen Dr, Southaven, MS 38671New ConstructionMLS ID #4157079, Lexie A Hill, Austin Realty Group, Inc-Her. MLS United
- $285,5003 bd2 ba1.7k sqft8673 Kimberly Dawn Dr, Southaven, MS 38671New ConstructionMLS ID #4157742, TarAngela McDonald, Kaizen Realty. MLS United
- $326,9004 bd3 ba1.9k sqft2194 Julianna Dr, Southaven, MS 38672For SaleMLS ID #4158551, Amy M McBride, Sky Lake Realty LLC. MLS United
- $264,9003 bd2 ba1.9k sqft8201 Canterbury Dr, Southaven, MS 38671For SaleMLS ID #4156303, Lisa M Utterback, Crye-Leike Hernando. MLS United
- $341,9003 bd2 ba1.9k sqft1040 Great Glen Dr, Southaven, MS 38671New ConstructionMLS ID #4153113, Lexie A Hill, Austin Realty Group, Inc-Her. MLS United
- $337,9003 bd2 ba1.8k sqft1088 Great Glen Dr, Southaven, MS 38671New ConstructionMLS ID #4150367, Lexie A Hill, Austin Realty Group, Inc-Her. MLS United
- $319,9004 bd2 ba1.7k sqft4132 Bramble Crest Dr, Southaven, MS 38672For SaleMLS ID #4150895, Haley Albonetti, Haley and Associates Real Estate Services, LLC. MLS United
- $340,9003 bd2 ba1.9k sqft1070 Great Glen Dr, Southaven, MS 38671For SaleMLS ID #4139096, Lexie A Hill, Austin Realty Group, Inc-Her. MLS United
- $342,9003 bd2 ba1.9k sqft1079 Great Glen Dr, Southaven, MS 38671New ConstructionMLS ID #4149484, Lexie A Hill, Austin Realty Group, Inc-Her. MLS United
- $342,9003 bd2 ba1.9k sqft1051 Great Glen Dr, Southaven, MS 38671New ConstructionMLS ID #4136653, Lexie A Hill, Austin Realty Group, Inc-Her. MLS United
- $271,9003 bd2 ba1.4k sqft413 Country Garden Dr, Southaven, MS 38671New ConstructionMLS ID #4139886, Kay Jefferies, Haley and Associates Real Estate Services, LLC. MLS United
- $235,0003 bd2 ba1.4k sqft954 Boulder Dr, Southaven, MS 38671For SaleMLS ID #4157743, McKeever Heun, Anton Realty & Appraisals. MLS United
- $254,5003 bd3 ba2.3k sqft8761 Chesterfield Dr, Southaven, MS 38671For SaleMLS ID #4142911, Karen G Love, Capstone Realty Services. MLS United
- $330,0003 bd2 ba2.1k sqft5788 Carter Dr, Southaven, MS 38672For SaleMLS ID #4153931, Erika Grantham G Grantham, Crye-Leike Of MS-OB. MLS United
- $298,5003 bd2 ba1.2k sqft3027 Luna Way, Southaven, MS 38672New ConstructionMLS ID #4146376, Rosamond Bailey, Brannon Realty. MLS United
- $272,9003 bd2 ba1.4k sqft335 Flower Garden Dr, Southaven, MS 38671New ConstructionMLS ID #4122622, Kay Jefferies, Haley and Associates Real Estate Services, LLC. MLS United
