Welcome Home! This beautifully updated home offers the perfect blend of comfort, style, and outdoor living. Step inside to an open-concept kitchen and dining area featuring a large center island with seating, abundant cabinet space, updated lighting, and plenty of room to gather with family and friends. The spacious living room is anchored by a cozy fireplace, creating the perfect place to relax. There is also an additional room that can be used a den, dining room, or an office area. The primary suite features an updated en-suite bath with a walk-in shower, while the additional bathroom has been tastefully refreshed with modern finishes. There is also a really large laundry room that is currently being used as laundry room and an office area. Outside, you'll love your own private backyard retreat complete with an in-ground pool, screened porch, and plenty of patio space for entertaining. Mature trees provide shade and privacy, while the storage building offers extra space for tools and equipment. Whether you're hosting pool parties, enjoying quiet evenings on the screened porch, or gathering around the spacious kitchen island, this home is designed for making memories. Conveniently located near shopping, dining, and schools, this move-in-ready property is one you won't want to miss!
Active
Price cut: $5K (8/1)
$264,900
8201 Canterbury Dr, Southaven, MS 38671
3beds
1,950sqft
:
Get pre-qualified$1,662/mo
Residential, Single Family Residence
Built in 1971
10,454 Square Feet Lot
$261,700 Zestimate®
$136/sqft
$-- HOA
What's special
In-ground poolPrivate backyard retreatLarge laundry roomCozy fireplaceAbundant cabinet spaceScreened porchUpdated lighting
- 20 days |
- 860 |
- 83 |
Likely to sell faster than
Zillow last checked:
Listing updated:
Listed by:
Lisa M Utterback 901-493-5196,
Crye-Leike Hernando 662-429-2442,
Bill Murdock 901-301-1288
Source: MLS United,MLS#: 4156303
Facts & features
Interior
Bedrooms & bathrooms
- Bedrooms: 3
- Bathrooms: 2
- Full bathrooms: 1
- 3/4 bathrooms: 1
Heating
- Central
Cooling
- Central Air
Appliances
- Included: Dishwasher, Disposal, Free-Standing Gas Oven, Tankless Water Heater
- Laundry: Laundry Room
Features
- Ceiling Fan(s), Eat-in Kitchen, Kitchen Island, Primary Downstairs
- Flooring: Laminate, Tile
- Has fireplace: Yes
- Fireplace features: Living Room
Interior area
- Total structure area: 1,950
- Total interior livable area: 1,950 sqft
Video & virtual tour
Property
Parking
- Parking features: Concrete, Driveway, No Garage, Parking Pad
- Has uncovered spaces: Yes
Features
- Levels: One
- Stories: 1
- Patio & porch: Screened
- Exterior features: Private Yard, See Remarks
- Has private pool: Yes
- Pool features: In Ground
- Fencing: Back Yard,Privacy
Lot
- Size: 10,454 Square Feet
Details
- Additional structures: Shed(s)
- Parcel number: 1086240600072800
Construction
Type & style
- Home type: SingleFamily
- Property subtype: Residential, Single Family Residence
Materials
- Brick
- Foundation: Slab
- Roof: Asphalt
Condition
- New construction: No
- Year built: 1971
Utilities & green energy
- Sewer: Public Sewer
- Water: Public
- Utilities for property: Cable Available, Electricity Connected, Natural Gas Connected, Sewer Connected, Water Connected
Community & HOA
Community
- Subdivision: Carriage Hills
Location
- Region: Southaven
Financial & listing details
- Price per square foot: $136/sqft
- Tax assessed value: $160,379
- Annual tax amount: $1,651
- Date on market: 7/17/2026
- Electric utility on property: Yes
Estimated market value
$261,700
$249,000 - $275,000
$1,912/mo
Price history
| Date | Event | Price |
|---|---|---|
| 8/1/2026 | Price change | $264,900-1.9%$136/sqft |
Source: MLS United #4156303 Report a problem | ||
| 7/17/2026 | Listed for sale | $269,900+17.9%$138/sqft |
Source: MLS United #4156303 Report a problem | ||
| 6/28/2024 | Sold | -- |
Source: MLS United #4079429 Report a problem | ||
| 5/17/2024 | Pending sale | $229,000$117/sqft |
Source: MLS United #4079429 Report a problem | ||
| 5/16/2024 | Listed for sale | $229,000$117/sqft |
Source: MLS United #4079429 Report a problem | ||
| 5/12/2024 | Pending sale | $229,000$117/sqft |
Source: MLS United #4079429 Report a problem | ||
| 5/11/2024 | Listed for sale | $229,000+103.6%$117/sqft |
Source: MLS United #4079429 Report a problem | ||
| 8/14/2017 | Sold | -- |
Source: MLS United #2310793 Report a problem | ||
| 6/27/2017 | Listed for sale | $112,500+42.4%$58/sqft |
Source: Coldwell Banker Collins-Maury #310793 Report a problem | ||
| 12/15/2014 | Sold | -- |
Source:  MAAR #9933994 Report a problem MAAR #9933994 Report a problem | ||
| 8/19/2014 | Listed for sale | $79,000$41/sqft |
Source: Fast Track Realty, LLC #9933994 Report a problem | ||
Public tax history
| Year | Property taxes | Tax assessment |
|---|---|---|
| 2025 | $1,651 +213.4% | $16,038 +44.7% |
| 2024 | $527 | $11,086 |
| 2023 | $527 -58.8% | $11,086 |
| 2022 | $1,279 | $11,086 |
| 2021 | $1,279 +8.6% | $11,086 +6.9% |
| 2020 | $1,177 | $10,368 |
| 2019 | $1,177 | $10,368 |
| 2018 | $1,177 -16.8% | $10,368 +4.9% |
| 2017 | $1,415 | $9,880 |
| 2016 | $1,415 +0.6% | $9,880 -44.1% |
| 2015 | $1,407 +44.7% | $17,660 +78.7% |
| 2014 | $973 +150.3% | $9,880 |
| 2013 | $389 | $9,880 +15.1% |
| 2010 | -- | $8,584 |
| 2009 | -- | $8,584 |
| 2008 | -- | $8,584 |
Find assessor info on the county website
Monthly payment
Est. payment
Payment breakdown
Explore the cost of this home by adjusting the details. Changes won't be saved.Climate risks
Neighborhood: 38671
Nearby schools
GreatSchools rating
- 5/10Southaven Elementary SchoolGrades: PK-5Distance: 0.3 mi
- 2/10Southaven Middle SchoolGrades: 6-8Distance: 0.3 mi
- 6/10Southaven High SchoolGrades: 9-12Distance: 0.5 mi
Schools provided by the listing agent
- Elementary: Southaven
- Middle: Southaven Middle
- High: Southaven
Source: MLS United. This data may not be complete. We recommend contacting the local school district to confirm school assignments for this home.
- $248,0003 bd-- ba1.6k sqft8191 Canterbury Dr, Southaven, MS 38671Off Market
- $195,9003 bd-- ba1.2k sqft8236 Chesterfield Dr, Southaven, MS 38671Off Market
- $213,4003 bd2 ba1.2k sqft8222 Chesterfield Dr, Southaven, MS 38671Off Market

- $239,7004 bd2 ba1.6k sqft970 Mecklenburg Cv, Southaven, MS 38671Off Market
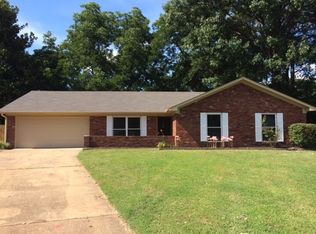
- $213,9003 bd-- ba1.4k sqft8183 Canterbury Dr, Southaven, MS 38671Off Market
- $248,9003 bd-- ba1.6k sqft8220 Louisa Cv, Southaven, MS 38671Off Market
- $205,5003 bd2 ba1.4k sqft8250 Chesterfield Dr, Southaven, MS 38671Off Market
- $--3 bd2 ba1.3k sqft8208 Chesterfield Dr, Southaven, MS 38671Sold
A local agent can set up tours, give advice and negotiate with sellers.
A local lender can help you make sure your offer is ready when you are.
Similar homes
- $281,0004 bd4 ba2.6k sqft8619 Chesterfield Dr, Southaven, MS 38671For Sale
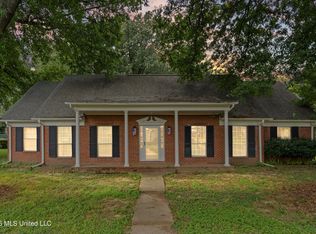 MLS ID #4158207, Nancy Call, RE/MAX Realty Group. MLS United
 - $235,0003 bd2 ba1.7k sqft1274 Brandywine Dr, Southaven, MS 38671For Sale
 MLS ID #4158210, McKeever Heun, Anton Realty & Appraisals. MLS United
 - $249,9004 bd3 ba1.5k sqft8432 Southernwood Cv, Southaven, MS 38671For Sale
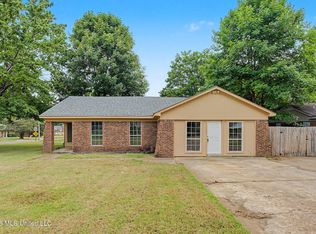 MLS ID #4157536, Terry Thomas, Burch Realty Group Hernando. MLS United
 - $254,9003 bd2 ba1.6k sqft539 Lake Shore Dr N, Southaven, MS 38671For Sale
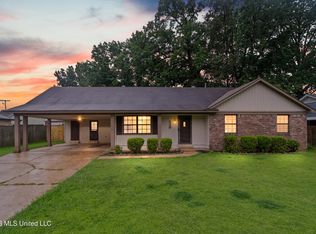 MLS ID #4153728, Kyle Kendall, RE/MAX Realty Group. MLS United
 - $254,5003 bd3 ba2.3k sqft8761 Chesterfield Dr, Southaven, MS 38671For SaleMLS ID #4142911, Karen G Love, Capstone Realty Services. MLS United
- $275,0003 bd2 ba1.7k sqft8837 Cypress Cv, Southaven, MS 38671For SaleMLS ID #4150151, Edith Weems, Agner & Associates. MLS United
- $224,9003 bd2 ba1.4k sqft1645 Hickory Dr, Southaven, MS 38671For SaleMLS ID #4157166, Yolanda D Carmicle, Kaizen Realty. MLS United
- $270,0003 bd3 ba2.6k sqft1845 Pecan Rdg N, Southaven, MS 38671For SaleMLS ID #4156672, Jordan Ray, eXp Realty. MLS United
- $285,5003 bd2 ba1.7k sqft8673 Kimberly Dawn Dr, Southaven, MS 38671New ConstructionMLS ID #4157742, TarAngela McDonald, Kaizen Realty. MLS United
- $249,0003 bd2 ba1.3k sqft3236 Priors Ferry Ln, Southaven, MS 38671For SaleMLS ID #4157939, Latonya R McGowen, Century 21 Patterson & Associates Real Estate Co. MLS United
- $214,9003 bd2 ba1.3k sqft7760 Deerfield Cv, Southaven, MS 38671For SaleMLS ID #4154237, Jessica Haltom, Bill Sexton Realty. MLS United
- $224,9004 bd2 ba1.2k sqft8144 Cedarbrook Dr, Southaven, MS 38671For SaleMLS ID #4156330, Kasina S Ford, The Home Partners Realty, LLC. MLS United
- $299,9993 bd2 ba1.7k sqft5981 Sheffield Dr, Southaven, MS 38671For SaleMLS ID #4156528, Marty Pickard, United Real Estate Mid-South. MLS United
- $212,0003 bd2 ba1.6k sqft1626 Hickory Dr, Southaven, MS 38671For SaleMLS ID #4153151, Sherry Moberly, Capstone Realty Services. MLS United
- $285,0003 bd2 ba1.9k sqft5120 Pear Dr, Southaven, MS 38671For SaleMLS ID #4145633, Taylor D Phillips, Burch Realty Group Hernando. MLS United
- $245,0003 bd2 ba1.4k sqft5901 Steffani Dr, Southaven, MS 38671For SaleMLS ID #4152378, Sue Dye, Keller Williams. MLS United
- $179,9003 bd2 ba1.1k sqft8206 Birch Cv, Southaven, MS 38671For SaleMLS ID #4158349, Michele Johnston, Marx-Bensdorf, Realtors. MLS United
- $215,0003 bd2 ba1.2k sqft2118 Cedarcrest Dr N, Southaven, MS 38671For SaleMLS ID #4154190, Brenda S McRae, Burch Realty Group Hernando. MLS United
- $289,9003 bd3 ba2k sqft1779 Pecan Meadows Dr, Southaven, MS 38671For SaleMLS ID #4150339, Marix Hughes, eXp Realty. MLS United
- $307,9004 bd2 ba1.8k sqft1883 Central Ridge Dr, Southaven, MS 38672For SaleMLS ID #4157867, Jonathan L Bunch, Best Real Estate Company, Llc. MLS United
