Beautiful 3-bedroom, 2-bath home with a finished bonus room that can easily serve as a 4th bedroom, home office, or flex space. This home features an open-concept layout with a spacious kitchen island, perfect for entertaining and everyday living. The primary suite offers a luxurious walk-through shower for a spa-like experience. Enjoy outdoor living year-round on the huge covered patio overlooking the nicely sized backyard. Additional features and upgrades throughout make this home a must-see! Highlights: 3 Bedrooms + Finished Bonus Room (Possible 4th Bedroom) 2 Full Bathrooms Large Kitchen Island Walk-Through Shower in Primary Suite Huge Covered Patio Nice-Sized Backyard Flexible Bonus Space Great for Entertaining.
Active
$310,000
8628 Jackie Dr, Southaven, MS 38672
4beds
1,812sqft
:
Get pre-qualified$1,986/mo
Residential, Single Family Residence
Built in 2023
9,147 Square Feet Lot
$308,800 Zestimate®
$171/sqft
$21/mo HOA
What's special
Flexible bonus spaceFinished bonus roomHuge covered patioNicely sized backyardOpen-concept layoutSpacious kitchen islandLuxurious walk-through shower
- 60 days |
- 417 |
- 42 |
Zillow last checked:
Listing updated:
Listed by:
Alonzo Edwards 601-940-1631,
Edwards Realty Co. 601-956-6567
Source: MLS United,MLS#: 4151209
Facts & features
Interior
Bedrooms & bathrooms
- Bedrooms: 4
- Bathrooms: 2
- Full bathrooms: 2
Primary bedroom
- Description: 13x14
- Level: Main
Bedroom
- Description: 10x11
- Level: Main
Bedroom
- Description: 10x11
- Level: Main
Bonus room
- Description: 14x18
- Level: Upper
Family room
- Description: 13x19
- Level: Main
Kitchen
- Description: 10x10
- Level: Main
Heating
- Central, Natural Gas
Cooling
- Central Air, Electric, Gas, Multi Units
Appliances
- Included: Dishwasher, Disposal, Free-Standing Electric Range, Microwave
- Laundry: Laundry Room
Features
- Eat-in Kitchen, Granite Counters, Kitchen Island, Storage, Walk-In Closet(s), Double Vanity
- Flooring: Carpet, Other
- Doors: Dead Bolt Lock(s), Insulated, Metal Insulated
- Windows: Insulated Windows, Vinyl
- Has fireplace: Yes
- Fireplace features: Gas Log, Gas Starter
Interior area
- Total structure area: 1,812
- Total interior livable area: 1,812 sqft
Video & virtual tour
Property
Parking
- Total spaces: 2
- Parking features: Concrete, Garage Door Opener, Garage Faces Front
- Garage spaces: 2
Features
- Levels: Two
- Stories: 2
- Exterior features: Rain Gutters
Lot
- Size: 9,147 Square Feet
- Dimensions: 139 x 65
- Features: Level
Details
- Parcel number: 1075212100034300
Construction
Type & style
- Home type: SingleFamily
- Architectural style: Traditional
- Property subtype: Residential, Single Family Residence
Materials
- Brick
- Foundation: Slab
- Roof: Architectural Shingles
Condition
- Move In Ready
- New construction: No
- Year built: 2023
Utilities & green energy
- Sewer: Public Sewer
- Water: Public
- Utilities for property: Electricity Connected, Natural Gas Connected, Sewer Connected, Water Connected
Community & HOA
Community
- Features: Curbs, Sidewalks
- Security: Smoke Detector(s)
- Subdivision: Pinewood
HOA
- Has HOA: Yes
- Services included: Maintenance Grounds
- HOA fee: $250 annually
Location
- Region: Southaven
Financial & listing details
- Price per square foot: $171/sqft
- Tax assessed value: $212,578
- Annual tax amount: $2,284
- Date on market: 6/1/2026
- Electric utility on property: Yes
Estimated market value
$308,800
$293,000 - $324,000
$2,320/mo
Price history
| Date | Event | Price |
|---|---|---|
| 6/1/2026 | Listed for sale | $310,000+3%$171/sqft |
Source: MLS United #4151209 Report a problem | ||
| 9/13/2023 | Sold | -- |
Source: MLS United #4050356 Report a problem | ||
| 7/19/2023 | Pending sale | $300,900$166/sqft |
Source: MLS United #4050356 Report a problem | ||
| 6/14/2023 | Listed for sale | $300,900$166/sqft |
Source: MLS United #4050356 Report a problem | ||
Public tax history
| Year | Property taxes | Tax assessment |
|---|---|---|
| 2025 | $2,284 +17.6% | $21,258 +37.7% |
| 2024 | $1,942 | $15,436 |
Find assessor info on the county website
Monthly payment
Est. payment
Payment breakdown
Explore the cost of this home by adjusting the details. Changes won't be saved.Climate risks
Neighborhood: 38672
Nearby schools
GreatSchools rating
- 6/10Greenbrook Elementary SchoolGrades: PK-2Distance: 1.7 mi
- 2/10Southaven Middle SchoolGrades: 6-8Distance: 3.4 mi
- 6/10Southaven High SchoolGrades: 9-12Distance: 3.4 mi
Schools provided by the listing agent
- Elementary: Greenbrook
- Middle: Southaven Middle
- High: Southaven
Source: MLS United. This data may not be complete. We recommend contacting the local school district to confirm school assignments for this home.
- $--4 bd3 ba1.8k sqft8644 Jackie Dr, Southaven, MS 38672Sold
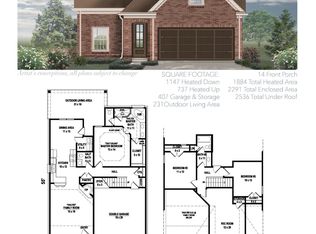
- $--4 bd3 ba1.9k sqft8629 Jackie Dr, Southaven, MS 38672Sold

- $--4 bd3 ba1.9k sqft8641 Jackie Dr, Southaven, MS 38672Sold
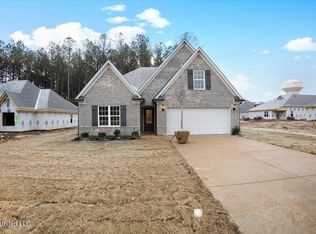
- $306,1004 bd2 ba1.8k sqft2301 Kent Dr, Southaven, MS 38672Off Market
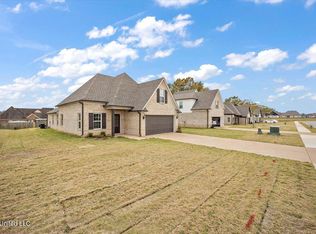
- $--4 bd3 ba1.8k sqft8682 Jackie Dr, Southaven, MS 38672Sold
- $321,9004 bd3 ba1.9k sqft2315 Kent Dr, Southaven, MS 38672Off Market
- $322,1003 bd2 ba1.8k sqft8602 Jackie Dr, Southaven, MS 38672Off Market
- $--3 bd2 ba1.8k sqft8670 Jackie Dr, Southaven, MS 38672Sold
A local agent can set up tours, give advice and negotiate with sellers.
A local lender can help you make sure your offer is ready when you are.
Similar homes
- $315,0004 bd2 ba1.8k sqft2432 Johnny Ray Dr, Southaven, MS 38672For Sale
 MLS ID #4155558, Tia N Jennings, Keller Williams Realty - MS. MLS United
 - $319,9003 bd2 ba2.2k sqft2215 Greencliff Dr, Southaven, MS 38672For Sale
 MLS ID #4155538, Alanna Bledsoe, Bledsoe Realty. MLS United
 - $315,0004 bd2 ba1.7k sqft2669 Harvest Tree Dr, Southaven, MS 38672For Sale
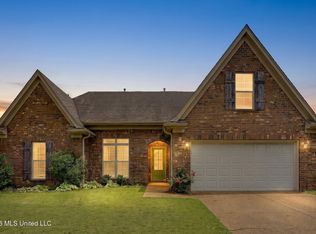 MLS ID #4150218, Tim Cutts, Cutts Team Real Estate. MLS United
 - $310,0003 bd2 ba1.7k sqft5900 Foxdale Loop, Southaven, MS 38672For Sale
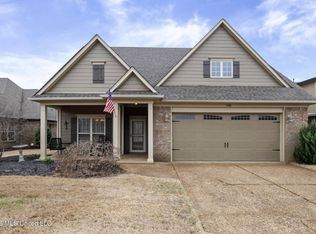 MLS ID #4141994, Weesie L Percer, Keller Williams Realty. MLS United
 - $309,9003 bd3 ba1.8k sqft4274 Markston Dr, Southaven, MS 38672For SaleMLS ID #4153095, Cade C Lawson, Desoto Management & Investments, Llc. MLS United
- $325,0003 bd2 ba2.2k sqft3503 Carolyn Xing N, Southaven, MS 38672For SaleMLS ID #4150903, William E Johnson, William Johnson. MLS United
- $369,0004 bd2 ba2.3k sqft3545 Dandridge Ter, Southaven, MS 38672For SaleMLS ID #4156783, Jonathan L Bunch, Best Real Estate Company, Llc. MLS United
- $270,0003 bd3 ba2.6k sqft1845 Pecan Rdg N, Southaven, MS 38671For SaleMLS ID #4156672, Jordan Ray, eXp Realty. MLS United
- $373,5003 bd3 ba2.2k sqft4500 Nicholas Ln, Southaven, MS 38672For SaleMLS ID #4156858, Julie L Mann, Crye-Leike Hernando. MLS United
- $289,9003 bd3 ba2k sqft1779 Pecan Meadows Dr, Southaven, MS 38671For SaleMLS ID #4150339, Marix Hughes, eXp Realty. MLS United
- $299,0003 bd3 ba2.3k sqft3549 Carolyn Xing, Southaven, MS 38671For SaleMLS ID #4151093, William E Johnson, William Johnson. MLS United
- $364,9004 bd3 ba2.2k sqft3427 Shandy Rd, Southaven, MS 38672For SaleMLS ID #4153233, Amanda V Linton, Local Agency Realty Group. MLS United
- $314,9003 bd2 ba1.7k sqft6214 Rosemark Rd, Olive Branch, MS 38654For SaleMLS ID #4140798, Candace D Franklin, Re/Max Experts. MLS United
- $384,9004 bd2 ba2.3k sqft3797 Roland Dr, Southaven, MS 38672For SaleMLS ID #4149338, Brennan Bynum, Keller Williams Realty - MS. MLS United
- $399,9004 bd2 ba2.4k sqft3222 Vineyard Dr S, Southaven, MS 38672For SaleMLS ID #4152880, Michelle Jeffreys, Bill Sexton Realty. MLS United
- $254,9003 bd2 ba1.6k sqft539 Lake Shore Dr N, Southaven, MS 38671For SaleMLS ID #4153728, Kyle Kendall, RE/MAX Realty Group. MLS United
- $285,0003 bd2 ba1.9k sqft5120 Pear Dr, Southaven, MS 38671For SaleMLS ID #4145633, Taylor D Phillips, Burch Realty Group Hernando. MLS United
- $359,9004 bd2 ba2.1k sqft4837 Windsong Cv, Olive Branch, MS 38654For SaleMLS ID #4146297, Tina D Martin, Crye-Leike Hernando. MLS United
- $349,0005 bd2 ba2k sqft9079 Hickory Dr, Olive Branch, MS 38654For SaleMLS ID #4156952, Ruth L Bunch, Best Real Estate Company, Llc. MLS United
- $384,5003 bd3 ba2.4k sqft5835 Snowden Run Cv, Southaven, MS 38672For SaleMLS ID #4150313, Tracy M Duggan, Real Broker, LLC.. MLS United
