This house is back on market due to no fault of the seller and not due to issues with the house. The buyer's financing fell apart prior to appraisal. Great house. Take a look at this beautiful home located in the heart of Southaven. This home features a split bedroom plan and an open floor plan great for entertaining. The living room features a fireplace, wood flooring, high ceilings and is open to the large eat in kitchen and dining room. The kitchen is equipped with stainless steel appliances and granite countertops. The large main bedroom has wood flooring and in the main bath, you will find a walk in closet, new stand alone tub, walk in shower, and custom vanity. Upstairs is the fourth bedroom or bonus room, with a closet. Outside there is a screened patio & the backyard is fenced. The refrigerator will stay and is as is.
Pending
$399,900
3222 Vineyard Dr S, Southaven, MS 38672
4beds
2,486sqft
:
Get pre-qualified$2,533/mo
Residential, Single Family Residence
Built in 2018
0.29 Acres Lot
$396,900 Zestimate®
$161/sqft
$23/mo HOA
What's special
Large main bedroomHigh ceilingsLarge eat in kitchenDining roomCustom vanityGranite countertopsWalk in closet
- 60 days |
- 894 |
- 59 |
Zillow last checked:
Listing updated:
Listed by:
Michelle Jeffreys 901-647-1969,
Bill Sexton Realty 662-349-7920,
Mark Gardner 901-830-0091
Source: MLS United,MLS#: 4152880
Facts & features
Interior
Bedrooms & bathrooms
- Bedrooms: 4
- Bathrooms: 2
- Full bathrooms: 2
Heating
- Central
Cooling
- Central Air
Appliances
- Included: Dishwasher, Disposal, Free-Standing Range, Microwave, Refrigerator, Stainless Steel Appliance(s)
- Laundry: Laundry Room
Features
- Eat-in Kitchen, Kitchen Island, Vaulted Ceiling(s), Granite Counters
- Flooring: Carpet, Wood
- Has fireplace: Yes
- Fireplace features: Living Room
Interior area
- Total structure area: 2,486
- Total interior livable area: 2,486 sqft
Video & virtual tour
Property
Parking
- Total spaces: 2
- Parking features: Carriage Load, Attached
- Attached garage spaces: 2
Features
- Levels: One and One Half
- Stories: 1
- Patio & porch: Screened
- Exterior features: None
- Fencing: Wood
- Waterfront features: None
Lot
- Size: 0.29 Acres
Details
- Parcel number: 2072102700026300
Construction
Type & style
- Home type: SingleFamily
- Property subtype: Residential, Single Family Residence
Materials
- Brick
- Foundation: Slab
- Roof: Architectural Shingles
Condition
- New construction: No
- Year built: 2018
Utilities & green energy
- Sewer: Public Sewer
- Water: Public
- Utilities for property: Electricity Connected, Natural Gas Connected, Sewer Connected, Water Connected
Community & HOA
Community
- Subdivision: Brambles
HOA
- Has HOA: Yes
- Services included: Management
- HOA fee: $275 annually
Location
- Region: Southaven
Financial & listing details
- Price per square foot: $161/sqft
- Tax assessed value: $274,339
- Annual tax amount: $3,025
- Date on market: 8/4/2026
- Electric utility on property: Yes
Estimated market value
$396,900
$377,000 - $417,000
$2,559/mo
Price history
| Date | Event | Price |
|---|---|---|
| 8/4/2026 | Pending sale | $399,900$161/sqft |
Source: MLS United #4152880 Report a problem | ||
| 7/13/2026 | Listed for sale | $399,900$161/sqft |
Source: MLS United #4152880 Report a problem | ||
| 7/5/2026 | Pending sale | $399,900$161/sqft |
Source: MLS United #4152880 Report a problem | ||
| 6/15/2026 | Listed for sale | $399,900$161/sqft |
Source: MLS United #4152880 Report a problem | ||
| 9/28/2020 | Sold | -- |
Source: MLS United #2330775 Report a problem | ||
Public tax history
| Year | Property taxes | Tax assessment |
|---|---|---|
| 2025 | $3,025 +15.5% | $27,434 +36.1% |
| 2024 | $2,618 | $20,158 |
| 2023 | $2,618 +2.4% | $20,158 |
| 2022 | $2,557 | $20,158 |
| 2021 | $2,557 +7.8% | $20,158 +6.9% |
| 2020 | $2,372 +186.2% | $18,858 +222.4% |
| 2019 | $829 +33.3% | $5,850 +33.3% |
| 2018 | $622 | $4,388 |
Find assessor info on the county website
Monthly payment
Est. payment
Payment breakdown
Explore the cost of this home by adjusting the details. Changes won't be saved.Climate risks
Neighborhood: 38672
Nearby schools
GreatSchools rating
- 7/10Desoto Central Primary SchoolGrades: PK-2Distance: 1.1 mi
- 8/10Desoto Central Middle SchoolGrades: 6-8Distance: 1.4 mi
- 8/10Desoto Central High SchoolGrades: 9-12Distance: 1.2 mi
Schools provided by the listing agent
- Elementary: Desoto Central
- Middle: Desoto Central
- High: Desoto Central
Source: MLS United. This data may not be complete. We recommend contacting the local school district to confirm school assignments for this home.
- $354,0003 bd2 ba2.1k sqft4181 E Vineyard Dr, Southaven, MS 38672Off Market
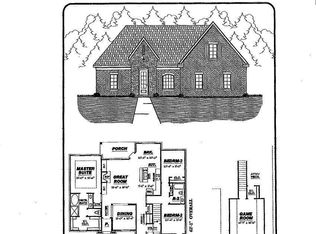
- $--4 bd2 ba2.3k sqft3238 Vineyard Dr, Southaven, MS 38672Sold

- $457,2003 bd2 ba2.3k sqft3238 Vineyard Dr W, Southaven, MS 38672Off Market

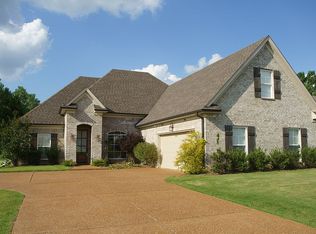
- $377,4004 bd2 ba2.5k sqft3214 Vineyard Dr S, Southaven, MS 38672Off Market
- $357,1003 bd2 ba2.2k sqft4197 E Vineyard Dr, Southaven, MS 38672Off Market
- $350,5003 bd2 ba2.2k sqft3260 S Vineyard Dr S, Southaven, MS 38672Off Market
- $325,1003 bd2 ba1.7k sqft4209 Bramble Crest Dr, Southaven, MS 38672Off Market
- $326,5003 bd-- ba1.7k sqft3260 Vineyard Dr S, Southaven, MS 38672Off Market
A local agent can set up tours, give advice and negotiate with sellers.
A local lender can help you make sure your offer is ready when you are.
Similar homes
- $390,0005 bd3 ba2.5k sqft2807 Oliver Cv, Southaven, MS 38672For Sale
 MLS ID #4157373, Stephanie Crosslin, Crosslin Gist Realty, Llc. MLS United
 - $368,0004 bd2 ba2.3k sqft2512 Washington Woods Rd, Southaven, MS 38672For Sale
 MLS ID #4158694, Nicole N McGhee, Keller Williams Realty - MS. MLS United
 - $422,0005 bd3 ba2.7k sqft2890 Colony Cv, Southaven, MS 38672For Sale
 MLS ID #4152260, Alicia L Teeter, The Firm Real Estate LLC. MLS United
 - $439,9004 bd3 ba3.3k sqft5040 Garner Ln, Southaven, MS 38672For Sale
 MLS ID #4154116, Allison Spencer, Burch Realty Group Hernando. MLS United
 - $365,0004 bd2 ba2.3k sqft3545 Dandridge Ter, Southaven, MS 38672For SaleMLS ID #4156783, Jonathan L Bunch, Best Real Estate Company, Llc. MLS United
- $384,9004 bd2 ba2.3k sqft3797 Roland Dr, Southaven, MS 38672For SaleMLS ID #4149338, Brennan Bynum, Keller Williams Realty - MS. MLS United
- $399,5004 bd3 ba2.3k sqft3776 Andreas Dr, Southaven, MS 38672For SaleMLS ID #4146746, Jonathan T Webb, Real Broker, LLC.. MLS United
- $429,9005 bd3 ba2.6k sqft1885 Daffodil Dr, Southaven, MS 38672For SaleMLS ID #4151071, George Roser, My Home Realty. MLS United
- $423,9004 bd3 ba2.2k sqft5660 Shiloh Ln, Southaven, MS 38672New ConstructionMLS ID #4146730, Amy M McBride, Sky Lake Realty LLC. MLS United
- $309,9993 bd2 ba1.9k sqft4450 Aberton Dr, Southaven, MS 38672For SaleMLS ID #4158377, Stacy Hobson, J Hunter Realty. MLS United
- $399,0004 bd3 ba2.6k sqft1316 Heritage Cir, Hernando, MS 38632For SaleMLS ID #4158467, Roderick Ward, Trelora Realty, Inc. MLS United
- $400,0003 bd3 ba2.3k sqft3810 Meadow Creek Dr, Olive Branch, MS 38654For SaleMLS ID #4158516, Kelly A Leonard, Real Estate Agency LLC. MLS United
- $315,0004 bd2 ba1.7k sqft2669 Harvest Tree Dr, Southaven, MS 38672For SaleMLS ID #4150218, Tim Cutts, Cutts Team Real Estate. MLS United
- $409,9004 bd3 ba2.6k sqft6826 Monica Ln, Olive Branch, MS 38654For SaleMLS ID #4148701, McKeever Heun, Anton Realty & Appraisals. MLS United
- $419,0004 bd3 ba2.7k sqft1865 Bakers Trl, Nesbit, MS 38651For SaleMLS ID #4150366, Leah Mooney, Keller Williams Realty. MLS United
- $455,0005 bd3 ba2.4k sqft2914 High Pointe Ave, Southaven, MS 38672For SaleMLS ID #4158094, Quintavius Burdette, Re/Max Experts. MLS United
- $319,9003 bd2 ba2.2k sqft2215 Greencliff Dr, Southaven, MS 38672For SaleMLS ID #4155538, Alanna Bledsoe, Bledsoe Realty. MLS United
- $539,0005 bd3 ba3.4k sqft1727 Marcia Louise Dr, Southaven, MS 38672For SaleMLS ID #4157686, Adam Stanford, My Home Realty. MLS United
- $399,0004 bd2 ba2.4k sqft2353 Ouse Valley Ln, Hernando, MS 38632For SaleMLS ID #4149289, Deanna Wardlaw, Keller Williams. MLS United
- $435,0004 bd3 ba2.4k sqft7313 Vaiden Rd, Hernando, MS 38632For SaleMLS ID #4157113, Michele Johnston, Marx-Bensdorf, Realtors. MLS United
