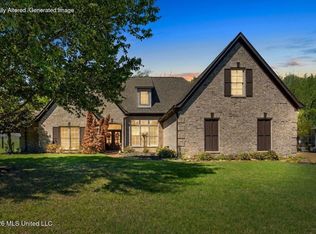
Check Out This Beautiful Southaven Home! Take a look at this gorgeous 4-bedroom, 3-bathroom home located in the desirable Lakes of Nicholas subdivision in Southaven, MS! From the moment you arrive, the beautiful exterior turret adds a distinctive, upscale touch and plenty of curb appeal. Inside, you'll find beautiful wood flooring, granite countertops, and a stunning stone-look kitchen backsplash that brings warmth and character to the space. And wait until you see the primary bathroom! The spacious walk-through shower is truly a dream, featuring access from one side with an exit on the other—giving the bathroom a luxurious, spa-like feel. 4 Bedrooms 3 Full Bathrooms Beautiful Wood Flooring Granite Countertops Stone-Look Kitchen Backsplash Distinctive Exterior Turret Dreamy Walk-Through Primary Shower Lakes of Nicholas Subdivision in Southaven, Mississippi This beauty definitely deserves a closer look!
Pending
$399,500
3776 Andreas Dr, Southaven, MS 38672
4beds
2,338sqft
Residential, Single Family Residence
Built in 2021
8,712 Square Feet Lot
$399,700 Zestimate®
$171/sqft
$13/mo HOA
What's special
Beautiful exterior turretLuxurious spa-like feelGranite countertopsPlenty of curb appealBeautiful wood flooringStunning stone-look kitchen backsplash
- 37 days
- 31
- 0
Zillow last checked:
Listing updated:
Listed by:
Carlos Thomas 901-870-2743,
Century 21 Patterson & Associates Real Estate Co 901-701-1064
Source: MLS United,MLS#: 4161939
Facts & features
Interior
Bedrooms & bathrooms
- Bedrooms: 4
- Bathrooms: 3
- Full bathrooms: 3
Heating
- Central
Cooling
- Central Air, Gas
Appliances
- Included: Microwave, Stainless Steel Appliance(s)
- Laundry: Lower Level, Washer Hookup
Features
- Granite Counters, Kitchen Island, See Remarks
- Flooring: Carpet, Ceramic Tile, Vinyl
- Windows: Aluminum Frames, Blinds
- Has fireplace: Yes
Interior area
- Total structure area: 2,338
- Total interior livable area: 2,338 sqft
Video & virtual tour
Property
Parking
- Total spaces: 2
- Parking features: Garage
- Garage spaces: 2
Features
- Levels: Two
- Stories: 2
- Patio & porch: See Remarks
- Exterior features: Other
Lot
- Size: 8,712 Square Feet
Details
- Parcel number: 2074172200037500
Construction
Type & style
- Home type: SingleFamily
- Property subtype: Residential, Single Family Residence
Materials
- Brick
- Foundation: Slab
- Roof: Shingle
Condition
- Move In Ready
- New construction: No
- Year built: 2021
Utilities & green energy
- Sewer: Public Sewer
- Water: Public
- Utilities for property: Cable Available, Electricity Available, Water Available
Community & HOA
Community
- Security: Smoke Detector(s)
- Subdivision: Lakes Of Nicholas
HOA
- Has HOA: Yes
- Services included: Other
- HOA fee: $160 annually
Location
- Region: Southaven
Financial & listing details
- Price per square foot: $171/sqft
- Tax assessed value: $294,907
- Annual tax amount: $3,582
- Date on market: 9/9/2026
- Electric utility on property: Yes
Estimated market value
$399,700
$380,000 - $420,000
$2,524/mo
Price history
| Date | Event | Price |
|---|---|---|
| 9/10/2026 | Pending sale | $399,500$171/sqft |
Source: MLS United #4161939 Report a problem | ||
| 9/9/2026 | Listed for sale | $399,500$171/sqft |
Source: MLS United #4161939 Report a problem | ||
| 9/4/2026 | Listing removed | $399,500$171/sqft |
Source: MLS United #4146746 Report a problem | ||
| 7/17/2026 | Price change | $399,500-0.1%$171/sqft |
Source: MLS United #4146746 Report a problem | ||
| 4/21/2026 | Listed for sale | $399,900+10.3%$171/sqft |
Source: MLS United #4146746 Report a problem | ||
| 10/22/2021 | Sold | -- |
Source: MLS United #2337759 Report a problem | ||
| 10/3/2021 | Pending sale | $362,500$155/sqft |
Source: MLS United #2337759 Report a problem | ||
Public tax history
| Year | Property taxes | Tax assessment |
|---|---|---|
| 2025 | $3,582 +13.7% | $29,491 +35.8% |
| 2024 | $3,151 | $21,716 |
| 2023 | $3,151 +2.1% | $21,716 |
| 2022 | $3,085 | $21,716 |
Find assessor info on the county website
Monthly payment
Est. payment
Payment breakdown
Explore the cost of this home by adjusting the details. Changes won't be saved.Climate risks
Neighborhood: 38672
Nearby schools
Schools provided by the listing agent
- Elementary: Desoto Central
- Middle: Desoto Central
- High: Desoto Central
Source: MLS United. This data may not be complete. We recommend contacting the local school district to confirm school assignments for this home.



Similar homes
- $338,0004 bd3 ba2.2k sqft3471 Enclave Dr, Southaven, MS 38672For Sale
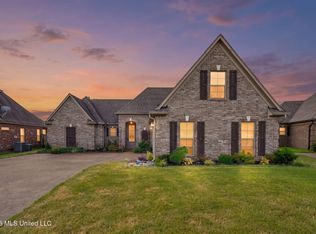 MLS ID #4161677, Christie Gravatt, United Real Estate Mid-South. MLS United
 - $414,9004 bd3 ba3.3k sqft1808 Marcia Louise Dr, Southaven, MS 38672For Sale
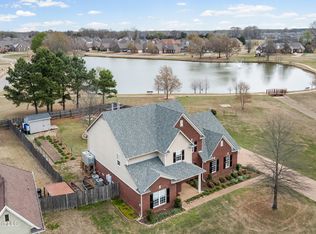 MLS ID #4142649, Christie Gravatt, United Real Estate Mid-South. MLS United
 - $375,0004 bd2 ba2.3k sqft3033 Raspberry Red Cv, Southaven, MS 38672For Sale
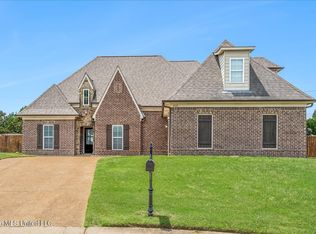 MLS ID #4150096, Marquis Jones, Kaizen Realty. MLS United
 - $469,9005 bd4 ba3.4k sqft3815 Park Creek Dr, Southaven, MS 38672For Sale
 MLS ID #4160686, Nicole Sykes, The Home Partners Realty, LLC. MLS United
