PRICE IMPROVEMENT! Welcome to 5914 Foxdale Loop West in Southaven, MS, located in a desirable 55+ gated community offering comfort, privacy, and convenient living. This beautifully maintained 3-bedroom, 2-bath home features a spacious, open floor plan designed for comfortable everyday living and entertaining. The spacious kitchen features granite countertops, stainless steel appliances, a large center island, and plenty of workspace and storage. There is a formal dining area and a spacious living room with easy access to the screened-in porch—the perfect spot to enjoy your morning coffee, relax at the end of the day, or extend your living space outdoors. Additional features include private fenced-in backyard offering added privacy and room to enjoy the outdoors. Seller is offering a $5,000 flooring allowance, giving the new owner the opportunity to select their own flooring that complements their personal style. Conveniently located on corner lot this home offers the ease of 55+ community living along with the added privacy and security of a gated neighborhood. Call today! Don't miss out on this opportunity!
Active
Price cut: $12K (9/24)
$330,000
5914 Foxdale Loop W, Southaven, MS 38672
3beds
2,355sqft
Residential, Single Family Residence
Built in 2006
10,018 Square Feet Lot
$328,000 Zestimate®
$140/sqft
$225/mo HOA
What's special
Spacious kitchenLarge center islandFormal dining areaStainless steel appliancesGranite countertops
- 31 days
- 227
- 3
Zillow last checked:
Listing updated:
Listed by:
Lydia J Nance 901-413-0105,
Best Real Estate Company, Llc 662-540-5011
Source: MLS United,MLS#: 4161828
Facts & features
Interior
Bedrooms & bathrooms
- Bedrooms: 3
- Bathrooms: 2
- Full bathrooms: 2
Heating
- Forced Air, Natural Gas
Cooling
- Ceiling Fan(s), Central Air
Appliances
- Included: Dishwasher, Disposal, Electric Cooktop, Microwave, Oven, Range Hood, Refrigerator, Stainless Steel Appliance(s), Washer/Dryer
- Laundry: Electric Dryer Hookup, Laundry Room, Main Level, Washer Hookup
Features
- Built-in Features, Ceiling Fan(s), Eat-in Kitchen, Kitchen Island, Pantry, Recessed Lighting, Walk-In Closet(s)
- Flooring: Carpet, Hardwood, Tile
- Doors: Dead Bolt Lock(s), Security, Storm Door(s)
- Windows: Blinds, Metal, Storm Window(s)
- Has fireplace: Yes
- Fireplace features: Gas Log, Great Room
Interior area
- Total structure area: 2,355
- Total interior livable area: 2,355 sqft
Video & virtual tour
Property
Parking
- Total spaces: 2
- Parking features: Attached, Garage Door Opener, Garage Faces Rear, Concrete
- Attached garage spaces: 2
Accessibility
- Accessibility features: Grip-Accessible Features
Features
- Levels: One
- Stories: 1
- Patio & porch: Patio, Screened
- Exterior features: Private Yard
- Fencing: Back Yard,Privacy
Lot
- Size: 10,018 Square Feet
- Dimensions: 115 x 55
- Features: Corner Lot, Landscaped
Details
- Parcel number: 2072031300038000
- Zoning description: Planned Unit Development
Construction
Type & style
- Home type: SingleFamily
- Architectural style: Traditional
- Property subtype: Residential, Single Family Residence
Materials
- Brick
- Foundation: Slab
- Roof: Architectural Shingles
Condition
- Move In Ready
- New construction: No
- Year built: 2006
Utilities & green energy
- Sewer: Public Sewer
- Water: Public
- Utilities for property: Cable Available, Electricity Connected, Natural Gas Available, Natural Gas Connected, Sewer Connected
Community & HOA
Community
- Features: Gated, Senior Community
- Security: Gated Community, Security System, Smoke Detector(s)
- Senior community: Yes
- Subdivision: Snowden Grove
HOA
- Has HOA: Yes
- Services included: Maintenance Grounds, Security
- HOA fee: $225 monthly
Location
- Region: Southaven
Financial & listing details
- Price per square foot: $140/sqft
- Tax assessed value: $145,265
- Annual tax amount: $1,040
- Date on market: 9/9/2026
- Electric utility on property: Yes
Estimated market value
$328,000
$312,000 - $344,000
$2,264/mo
Price history
| Date | Event | Price |
|---|---|---|
| 9/24/2026 | Price change | $330,000-3.5%$140/sqft |
Source: MLS United #4161828 Report a problem | ||
| 9/9/2026 | Listed for sale | $342,000$145/sqft |
Source: MLS United #4161828 Report a problem | ||
Public tax history
| Year | Property taxes | Tax assessment |
|---|---|---|
| 2015 | $1,001 | $14,527 |
| 2014 | $1,001 | $14,527 |
| 2013 | $1,001 0% | $14,527 |
| 2011 | $1,001 | $14,527 |
| 2010 | $1,001 -51.5% | $14,527 |
| 2009 | $2,063 | $14,527 |
| 2008 | $2,063 | $14,527 |
Find assessor info on the county website
Monthly payment
Est. payment
Payment breakdown
Explore the cost of this home by adjusting the details. Changes won't be saved.Climate risks
Neighborhood: 38672
Nearby schools
Schools provided by the listing agent
- Elementary: Desoto Central
- Middle: Desoto Central
- High: Desoto Central
Source: MLS United. This data may not be complete. We recommend contacting the local school district to confirm school assignments for this home.


Similar homes
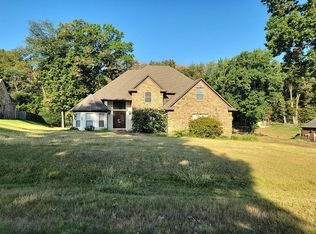
- $--3 bd4 ba2.6k sqft4213 Dickens Place Dr W, Southaven, MS 38672Auction
 Auction.com 2
 - $322,0004 bd2 ba2.1k sqft5788 Carter Dr, Southaven, MS 38672For Sale
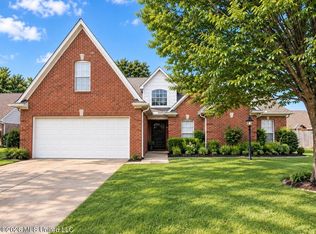 MLS ID #4153931, Erika Grantham G Grantham, Crye-Leike Of MS-OB. MLS United
 - $353,0005 bd3 ba2.5k sqft3141 Peachtree Dr, Southaven, MS 38672For Sale
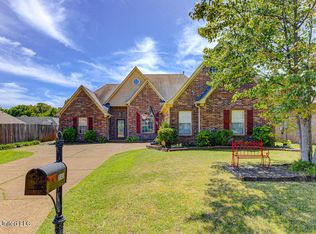 MLS ID #4163777, Lakesha Leatherwood, The Home Partners Realty, LLC. MLS United
 - $315,0003 bd2 ba1.7k sqft5854 Foxdale Loop, Southaven, MS 38672For Sale
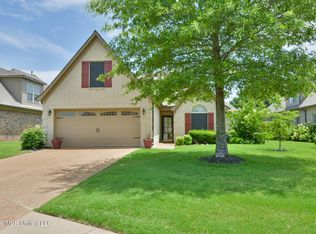 MLS ID #4154166, Chris Peaks, Crye-Leike Of MS-OB. MLS United
