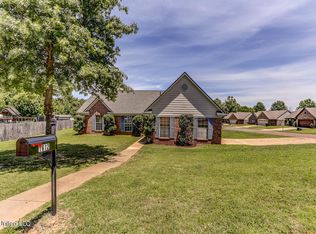
Welcome to 1636 Madison Avenue, a spacious three-bedroom, two-bath brick home situated on a desirable corner lot in Southaven's Central Park subdivision. Offering approximately 1,808 square feet, this home features an inviting living room with vaulted ceilings, wood-look flooring and a gas-log fireplace. The eat-in kitchen offers generous cabinet and counter space, stainless-steel appliances and plenty of room for dining. The primary suite features a tray ceiling and a private bathroom with a double vanity, separate shower and soaking tub. Upstairs, the spacious bonus room provides flexible space for a home office, media room, playroom or guest retreat. Additional highlights include a two-car side-entry garage, rear patio and large yard. Schedule your private showing today!
Active
$269,900
1636 Madison Ave, Southaven, MS 38671
3beds
1,808sqft
Residential, Single Family Residence
Built in 2006
0.26 Acres Lot
$267,500 Zestimate®
$149/sqft
$-- HOA
What's special
Rear patioTwo-car side-entry garageDesirable corner lotGas-log fireplaceLarge yardSpacious bonus roomEat-in kitchen
- 34 days
- 1,367
- 123
Likely to sell faster than
Zillow last checked:
Listing updated:
Listed by:
JJ Birks Birks 662-322-4620,
Always Real Estate Company, LLC 662-322-4620
Source: MLS United,MLS#: 4162186
Facts & features
Interior
Bedrooms & bathrooms
- Bedrooms: 3
- Bathrooms: 2
- Full bathrooms: 2
Bedroom
- Description: 10x10
- Level: Main
Bedroom
- Description: 10x12
- Level: Main
Primary bathroom
- Description: 12x15
- Level: Main
Dining room
- Description: 12x12
- Level: Main
Family room
- Description: 12x18
- Level: Main
Heating
- Ceiling, Central, Fireplace(s)
Cooling
- Ceiling Fan(s), Central Air
Appliances
- Included: Dishwasher, Disposal, Free-Standing Electric Range, Free-Standing Refrigerator, Refrigerator
- Laundry: Laundry Room
Features
- Ceiling Fan(s), Eat-in Kitchen, Pantry, Tray Ceiling(s), Double Vanity
- Flooring: Carpet, Vinyl
- Doors: Dead Bolt Lock(s), Metal Insulated
- Windows: Vinyl
- Has fireplace: Yes
- Fireplace features: Gas Log
Interior area
- Total structure area: 1,808
- Total interior livable area: 1,808 sqft
Video & virtual tour
Property
Parking
- Total spaces: 2
- Parking features: Attached, Driveway, Concrete
- Attached garage spaces: 2
- Has uncovered spaces: Yes
Features
- Levels: Two
- Stories: 2
- Patio & porch: Patio
- Exterior features: Rain Gutters
Lot
- Size: 0.26 Acres
- Features: Corner Lot, Landscaped, Level
Details
- Parcel number: 1074201200058300
Construction
Type & style
- Home type: SingleFamily
- Architectural style: Traditional
- Property subtype: Residential, Single Family Residence
Materials
- Brick
- Foundation: Slab
- Roof: Architectural Shingles
Condition
- Move In Ready
- New construction: No
- Year built: 2006
Utilities & green energy
- Sewer: Public Sewer
- Water: Public
- Utilities for property: Cable Connected, Electricity Connected, Natural Gas Connected, Propane Connected, Sewer Connected, Water Connected
Community & HOA
Community
- Features: Sidewalks
- Subdivision: Central Park Neighborhood
HOA
- Has HOA: No
Location
- Region: Southaven
Financial & listing details
- Price per square foot: $149/sqft
- Tax assessed value: $161,943
- Annual tax amount: $1,970
- Date on market: 9/11/2026
- Electric utility on property: Yes
Estimated market value
$267,500
$254,000 - $281,000
$2,020/mo
Price history
| Date | Event | Price |
|---|---|---|
| 9/11/2026 | Listed for sale | $269,900$149/sqft |
Source: MLS United #4162186 Report a problem | ||
| 10/22/2019 | Sold | -- |
Source: MLS United #2325073 Report a problem | ||
| 4/30/2013 | Sold | -- |
Source: MLS United #2281412 Report a problem | ||
| 8/8/2012 | Sold | -- |
Source: Public Record Report a problem | ||
Public tax history
| Year | Property taxes | Tax assessment |
|---|---|---|
| 2025 | $1,970 +13.4% | $16,194 +35.5% |
| 2024 | $1,738 | $11,954 |
| 2023 | $1,738 +2.1% | $11,954 |
| 2022 | $1,702 | $11,954 |
| 2021 | $1,702 +6.7% | $11,954 +6.7% |
| 2020 | $1,596 | $11,205 |
| 2019 | $1,596 | $11,205 |
| 2018 | $1,596 +1.7% | $11,205 +2.2% |
| 2017 | $1,569 | $10,963 |
| 2016 | $1,569 +0.5% | $10,963 -43.3% |
| 2015 | $1,561 -4.5% | $19,326 +69.1% |
| 2014 | $1,635 -6.9% | $11,426 +0% |
| 2013 | $1,756 | $11,425 -6.9% |
| 2010 | -- | $12,271 |
| 2009 | -- | $12,271 |
| 2008 | -- | $12,271 |
Find assessor info on the county website
Monthly payment
Est. payment
Payment breakdown
Explore the cost of this home by adjusting the details. Changes won't be saved.Climate risks
Neighborhood: 38671
Nearby schools
Schools provided by the listing agent
- Elementary: Southaven
- Middle: Southaven Middle
- High: Southaven
Source: MLS United. This data may not be complete. We recommend contacting the local school district to confirm school assignments for this home.



Similar homes
- $269,0003 bd2 ba1.6k sqft1225 McMillan Rd, Southaven, MS 38671For Sale
 MLS ID #4156233, Kenneth Woods, eXp Realty. MLS United
 - $269,0004 bd3 ba2k sqft1158 Warwick Pl, Southaven, MS 38671For Sale
 MLS ID #4159852, Cade C Lawson, Desoto Management & Investments, Llc. MLS United
 - $299,0003 bd2 ba1.8k sqft827 Tall Pine Cv, Southaven, MS 38671For Sale
 MLS ID #4161725, Nick C Busby, Signature Realty LLC. MLS United
 - $316,9004 bd3 ba1.9k sqft1978 Greencliff Dr, Southaven, MS 38671For Sale
 MLS ID #4157636, Paul Perry, Crye-Leike Hernando. MLS United
