Welcome to this immaculate MOVE IN READY! 3-bedroom, 2-bathroom home featuring a highly versatile finished upstairs game room or 4th bedroom with closet added. Designed for modern living, the open-concept layout boasts warm wood floors, a cozy gas fireplace, and elegant tile throughout the kitchen and baths. The chef-inspired kitchen is a standout, complete with a large island and breakfast bar, custom cabinetry, granite countertops, stainless appliances, a spacious pantry, and a dedicated breakfast nook. Retreat to the expansive primary suite, which includes a double vanity, a luxurious marble jetted tub, a separate marble walk-in shower, a private water closet, and a generous walk-in closet. Separate laundry room/mudroom. Step outside to an inviting patio and a fully privacy-fenced backyard. A true highlight of the property is the 14x14 brick workshop. Equipped with electricity, it is the perfect setup for a man cave, home office, or hobby space. Close to everything including all the events, shopping and entertainment at Silo Square and Snowden Grove. Desoto Central Schools. This one offers it all.
Active
Price cut: $1.1K (8/1)
$319,900
4132 Bramble Crest Dr, Southaven, MS 38672
3beds
1,767sqft
Residential, Single Family Residence
Built in 2015
9,583 Square Feet Lot
$319,100 Zestimate®
$181/sqft
$23/mo HOA
What's special
Private water closetWarm wood floorsInviting patioFully privacy-fenced backyardOpen-concept layoutCozy gas fireplaceSpacious pantry
- 146 days
- 149
- 10
Zillow last checked:
Listing updated:
Listed by:
Haley Albonetti 901-409-1872,
Haley and Associates Real Estate Services, LLC 662-893-1000
Source: MLS United,MLS#: 4150895
Facts & features
Interior
Bedrooms & bathrooms
- Bedrooms: 3
- Bathrooms: 2
- Full bathrooms: 2
Primary bedroom
- Level: Main
Bedroom
- Level: Main
Bedroom
- Level: Main
Game room
- Level: Second
Great room
- Level: Main
Kitchen
- Level: Main
Heating
- Central, Forced Air, Natural Gas
Cooling
- Central Air
Appliances
- Included: Dishwasher, Disposal, Microwave, Self Cleaning Oven, Stainless Steel Appliance(s)
- Laundry: Laundry Room
Features
- Breakfast Bar, Cathedral Ceiling(s), Ceiling Fan(s), Eat-in Kitchen, Open Floorplan, Pantry, Double Vanity, Kitchen Island, Granite Counters
- Flooring: Carpet, Tile, Wood
- Doors: Dead Bolt Lock(s), Fiberglass, Insulated
- Windows: Blinds, Insulated Windows, Vinyl
- Has fireplace: Yes
- Fireplace features: Gas Log, Great Room
Interior area
- Total structure area: 1,767
- Total interior livable area: 1,767 sqft
Video & virtual tour
Property
Parking
- Total spaces: 2
- Parking features: Garage Door Opener, Garage Faces Front, Concrete
- Garage spaces: 2
Accessibility
- Accessibility features: Accessible Approach with Ramp
Features
- Levels: One and One Half
- Stories: 1
- Patio & porch: Patio
- Exterior features: Private Yard, Rain Gutters
- Fencing: Back Yard,Gate,Privacy,Wood,Full,Fenced
Lot
- Size: 9,583 Square Feet
- Features: City Lot, Landscaped
Details
- Additional structures: Workshop
- Parcel number: 2072101800019100
Construction
Type & style
- Home type: SingleFamily
- Architectural style: Traditional
- Property subtype: Residential, Single Family Residence
Materials
- Brick, Siding
- Foundation: Slab
- Roof: Architectural Shingles
Condition
- Move In Ready
- New construction: No
- Year built: 2015
Utilities & green energy
- Sewer: Public Sewer
- Water: Public
- Utilities for property: Cable Available, Electricity Connected, Natural Gas Connected, Sewer Connected, Water Connected
Community & HOA
Community
- Features: Curbs, Lake
- Security: Secured Garage/Parking, Security Lights, Security System, Smoke Detector(s)
- Subdivision: The Brambles
HOA
- Has HOA: Yes
- Services included: Management
- HOA fee: $275 annually
Location
- Region: Southaven
Financial & listing details
- Price per square foot: $181/sqft
- Tax assessed value: $143,021
- Annual tax amount: $824
- Date on market: 5/28/2026
- Electric utility on property: Yes
Estimated market value
$319,100
$303,000 - $335,000
$2,120/mo
Price history
| Date | Event | Price |
|---|---|---|
| 8/1/2026 | Price change | $319,900-0.3%$181/sqft |
Source: MLS United #4150895 Report a problem | ||
| 7/30/2026 | Price change | $321,000-0.3%$182/sqft |
Source: MLS United #4150895 Report a problem | ||
| 7/7/2026 | Price change | $321,900-0.9%$182/sqft |
Source: MLS United #4150895 Report a problem | ||
| 6/25/2026 | Price change | $324,900-1.5%$184/sqft |
Source: MLS United #4150895 Report a problem | ||
| 6/2/2026 | Price change | $329,900-2.7%$187/sqft |
Source: MLS United #4150895 Report a problem | ||
| 6/1/2026 | Price change | $339,000-2.9%$192/sqft |
Source: MLS United #4150895 Report a problem | ||
| 5/28/2026 | Listed for sale | $349,000$198/sqft |
Source: MLS United #4150895 Report a problem | ||
| 11/16/2015 | Sold | -- |
Source: MLS United #2300388 Report a problem | ||
Public tax history
| Year | Property taxes | Tax assessment |
|---|---|---|
| 2025 | $824 -16.3% | $14,302 |
| 2024 | $985 | $14,302 |
| 2023 | $985 +2.2% | $14,302 |
| 2022 | $964 | $14,302 |
| 2021 | $964 | $14,302 |
| 2020 | $964 | $14,302 |
| 2019 | $964 | $14,302 |
| 2018 | $964 +5.2% | $14,302 +2.6% |
| 2017 | $917 | $13,936 |
| 2016 | $917 | -- |
Find assessor info on the county website
Monthly payment
Est. payment
Payment breakdown
Explore the cost of this home by adjusting the details. Changes won't be saved.Climate risks
Neighborhood: 38672
Nearby schools
Schools provided by the listing agent
- Elementary: Desoto Central
- Middle: Desoto Central
- High: Desoto Central
Source: MLS United. This data may not be complete. We recommend contacting the local school district to confirm school assignments for this home.


Similar homes
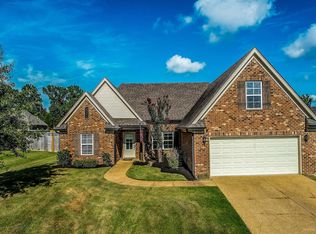
- $339,9003 bd2 ba1.8k sqft4676 Henry Dr, Southaven, MS 38672For Sale
 MLS ID #4157771, Tracy S Harmon, Sky Lake Realty LLC. MLS United
 - $322,0004 bd2 ba2.1k sqft5788 Carter Dr, Southaven, MS 38672For Sale
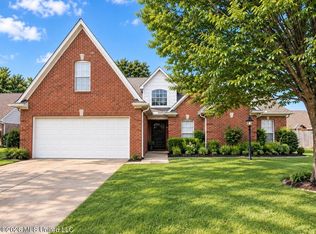 MLS ID #4153931, Erika Grantham G Grantham, Crye-Leike Of MS-OB. MLS United
 - $334,9004 bd3 ba2.1k sqft2754 Lizzie Cv, Southaven, MS 38671For Sale
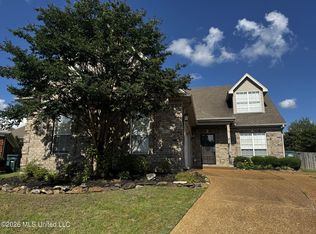 MLS ID #4150647, Dana M McKnett, Austin Realty Group, Inc-Her. MLS United
 - $353,0005 bd3 ba2.5k sqft3141 Peachtree Dr, Southaven, MS 38672For Sale
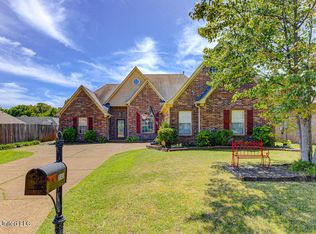 MLS ID #4163777, Lakesha Leatherwood, The Home Partners Realty, LLC. MLS United
