Welcome home! This beautiful 3-bedroom, 2-bath residence offers a luxurious open floor plan that couples style and functionality together to create a space that allows for entertaining and daily living.
Functionality and style will greet you as soon as you enter the kitchen and notice the stainless steel appliances and sleek granite countertops that serve as the focal point of sophistication and also provide ample space for meal preparation. Whether you're cooking alone or joined by family and friends, this thoughtfully designed kitchen was created especially for you.
Follow the theme of functionality and style into either one of the 3 bedrooms. The master suite includes a walk-in closet and an en-suite bathroom that includes his and her sinks, a stand alone shower, and a jacuzzi tub. The other two additional bedrooms are just as beautiful and offer plenty of space for family members or guests.
If you're looking for extra space? Look no further than the bonus room! If offers endless possibilities. It can be transformed into a home office, playroom, media center, or anything else you can think or dream. The choice is yours.
Outside, the home boasts charming curb appeal with landscaped gardens and a welcoming entrance. Out back...let your mind and heart create the perfect outdoor living space. It is a blank canvas awaiting your personal touch - create a tranquil oasis, a vibrant garden, or an outdoor entertainment area where tons of memories will be made.
Beyond the functionality and style of this home, its location is ideal. Located within one of the best school districts ensures that your family's educational needs are met with excellence. Additionally, the home is conveniently located with access to amenities, parks, shopping, and more.
Don't miss the opportunity to make this remarkable residence your own! With its open floor plan, bonus room, hardwood floors, granite countertops, and unbeatable location, it's a true gem in every sense. Schedule a showing today!
Closed
Price Unknown
4148 Bramble Crest Dr, Southaven, MS 38672
3beds
1,882sqft
Residential, Single Family Residence
Built in 2015
9,600 Square Feet Lot
$325,400 Zestimate®
$--/sqft
$2,247 Estimated rent
Home value
$325,400
$309,000 - $342,000
$2,247/mo
Zestimate® history
Owner options
List your home for rent
$2,247/mo
Rent Zestimate®
Find your next renter with Zillow Rental Manager. Plus, with online applications, you can quickly screen prospective tenants – for free.
$2,247/mo
Rent Zestimate®
Refinance and save
$275/mo
Est. payment
Refinancing to a lower rate could help reduce your monthly payments and save thousands over the life of the loan.
$275/mo
Est. payment
Explore your selling options
Work with a Zillow partner agent
Leverage their expertise and Zillow's premium Showcase listings to get your home seen by more buyers.
Get startedList with your own agent
Get your home in front of millions of buyers by listing it on Zillow.
Learn how to do itSell it yourself
Take full control of how buyers see your home on Zillow by listing For Sale by Owner (FSBO).
List your homeWhat's special
Media centerBonus roomMaster suiteEn-suite bathroomStand alone showerOpen floor planLuxurious open floor plan
Zillow last checked:
Listing updated:
Listed by:
Donald K Hall 901-574-8472,
Keller Williams Realty
Bought with:
Donald K Hall, 24460
Keller Williams Realty
Source: MLS United,MLS#: 4055741
Facts & features
Interior
Bedrooms & bathrooms
- Bedrooms: 3
- Bathrooms: 2
- Full bathrooms: 2
Heating
- Central
Cooling
- Central Air, Gas
Appliances
- Included: Dishwasher, Refrigerator, Stainless Steel Appliance(s)
- Laundry: Laundry Room
Features
- Ceiling Fan(s), Double Vanity, Eat-in Kitchen, Granite Counters, Open Floorplan, Primary Downstairs, Kitchen Island
- Flooring: Hardwood
- Windows: Blinds
- Has fireplace: Yes
Interior area
- Total structure area: 1,882
- Total interior livable area: 1,882 sqft
Property
Parking
- Total spaces: 2
- Parking features: Concrete
- Garage spaces: 2
Features
- Levels: One and One Half
- Stories: 1
- Exterior features: Rain Gutters
- Fencing: Wood
Lot
- Size: 9,600 Square Feet
- Dimensions: 80 x 120
- Features: Level
Details
- Parcel number: Unassigned
Construction
Type & style
- Home type: SingleFamily
- Architectural style: Traditional
- Property subtype: Residential, Single Family Residence
Materials
- Brick
- Foundation: Slab
- Roof: Asphalt
Condition
- New construction: No
- Year built: 2015
Utilities & green energy
- Sewer: Public Sewer
- Water: Public
- Utilities for property: Cable Available, Electricity Available, Electricity Connected, Sewer Available, Water Available
Community & HOA
Community
- Security: Carbon Monoxide Detector(s), Fire Alarm
- Subdivision: The Brambles
HOA
- Has HOA: Yes
- Services included: Management
- HOA fee: $275 annually
Location
- Region: Southaven
Financial & listing details
- Tax assessed value: $216,248
- Annual tax amount: $2,284
- Date on market: 8/11/2023
- Electric utility on property: Yes
Price history
| Date | Event | Price |
|---|---|---|
| 9/28/2023 | Sold | -- |
Source: MLS United #4055741 Report a problem | ||
| 9/18/2023 | Pending sale | $325,000$173/sqft |
Source: MLS United #4055741 Report a problem | ||
| 8/11/2023 | Listed for sale | $325,000+51.2%$173/sqft |
Source: MLS United #4055741 Report a problem | ||
| 1/23/2020 | Sold | -- |
Source: MLS United #2326787 Report a problem | ||
| 12/22/2019 | Listed for sale | $214,900$114/sqft |
Source: CRYE-LEIKE OF MS-OB #326787 Report a problem | ||
| 2/9/2016 | Sold | -- |
Source: MLS United #2299584 Report a problem | ||
Public tax history
| Year | Property taxes | Tax assessment |
|---|---|---|
| 2025 | $2,321 +14.1% | $21,625 +34.2% |
| 2024 | $2,033 -12.9% | $16,118 |
| 2023 | $2,333 +2.2% | $16,118 |
| 2022 | $2,284 | $16,118 |
| 2021 | $2,284 +23.8% | $16,118 +6.5% |
| 2020 | $1,844 | $15,132 |
| 2019 | $1,844 | $15,132 |
| 2018 | $1,844 +1.6% | $15,132 +1.9% |
| 2017 | $1,816 | $14,855 |
| 2016 | $1,816 | -- |
Find assessor info on the county website
Neighborhood: 38672
Nearby homes
- $319,9004 bd2 ba1.7k sqft4132 Bramble Crest Dr, Southaven, MS 38672For Sale
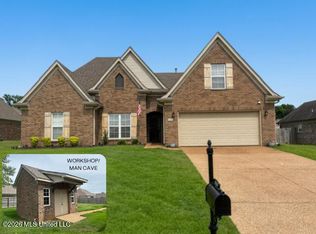
- $--3 bd2 ba1.8k sqft4162 Bramble Crest Dr, Southaven, MS 38672Sold

- $328,5004 bd-- ba1.8k sqft4153 Vineyard Dr E, Southaven, MS 38672Off Market
- $320,7004 bd-- ba1.9k sqft4139 Vineyard Dr E, Southaven, MS 38672Off Market
- $320,9003 bd2 ba2k sqft4118 Bramble Crest Dr, Southaven, MS 38672Off Market
- $308,0003 bd-- ba1.6k sqft4178 Bramble Crest Dr, Southaven, MS 38672Off Market
- $305,9003 bd-- ba1.6k sqft4147 Bramble Crest Dr, Southaven, MS 38672Off Market
- $323,9003 bd2 ba2k sqft4161 Bramble Crest Dr, Southaven, MS 38672For Sale
Nearby schools
GreatSchools rating
- 7/10Desoto Central Primary SchoolGrades: PK-2Distance: 1 mi
- 8/10Desoto Central Middle SchoolGrades: 6-8Distance: 1.5 mi
- 8/10Desoto Central High SchoolGrades: 9-12Distance: 1.4 mi
Schools provided by the listing agent
- Elementary: Desoto Central
- Middle: Desoto Central
- High: Desoto Central
Source: MLS United. This data may not be complete. We recommend contacting the local school district to confirm school assignments for this home.
Sell for more on Zillow
Get a Zillow Showcase℠ listing at no additional cost and you could sell for .
$325,400
2% more
+$6,508
With Zillow Showcase(estimated)
$331,908
Sell for more on Zillow
Get a Zillow Showcase℠ listing at no additional cost and you could sell for .
$325,400
2% more
+$6,508
With Zillow Showcase(estimated)
$331,908
- Mississippi
- DeSoto County
- Southaven
- 38672
- 4148 Bramble Crest Dr
