SELLERS OFFERING $10,000 TOWARDS BUYER'S CLOSING COSTS, PREPAIDS, OR BUY DOWNS!! DO NOT MISS THIS OPPORTUNITY TO OWN THIS FANTASTIC HOME IN THIS GREAT LOCATION. Sellers are willing to allow a carpet allowance to replace the carpet in the entire home with sellers' chosen vendor. Swatches are located on the bar for the buyer to choose from. The backyard has been updated, excavated, and sodded making it the perfect place to enjoy these Summer nights. Private home in the sought-after BridgeMoore community in Nesbit! No HOA but a community that cares and maintains their property! With a layout built for entertaining and privacy, this home is sure to be a perfect fit. Enjoy a welcoming open-concept layout, generous bedrooms, and a well-appointed kitchen that flows seamlessly into the eat-in kitchen and living room. Are you wanting a formal dining experience? This home has that as well. Upstairs features a large finished bonus room complete with a nicely sized bedroom, walk-in closet, and full bathroom — perfect for a guest suite, media room, home office, or private retreat. The primary suite provides a relaxing escape with ample space and comfort. Outside, the backyard offers a covered patio, room to unwind, entertain, or enjoy peaceful neighborhood living with tons of privacy. The fence could be pushed to the property line, which is located in the trees behind it. Conveniently located near schools, shopping, dining, and easy access to commuting routes while still offering the charm and privacy of the desirable Bridgemoore neighborhood where home owners care about their property without the rules of an HOA. A must-see property with space, versatility, and location all in one! All the privacy any homeowner could ask for.
Active
Price cut: $4.8K (9/25)
$360,000
3426 Westwind Dr, Nesbit, MS 38651
4beds
2,350sqft
Residential, Single Family Residence
Built in 2007
0.83 Acres Lot
$359,300 Zestimate®
$153/sqft
$-- HOA
What's special
Formal dining experienceLarge finished bonus roomWelcoming open-concept layoutGenerous bedroomsWalk-in closetWell-appointed kitchen
- 153 days
- 729
- 63
Zillow last checked:
Listing updated:
Listed by:
Destin W Westmoreland 901-590-9292,
Local Agency Realty Group 662-253-0808
Source: MLS United,MLS#: 4149057
Facts & features
Interior
Bedrooms & bathrooms
- Bedrooms: 4
- Bathrooms: 3
- Full bathrooms: 3
Heating
- Central, Natural Gas
Cooling
- Central Air, Gas
Appliances
- Included: Free-Standing Electric Range, Free-Standing Refrigerator
- Laundry: Laundry Closet
Features
- Soaking Tub
- Has fireplace: Yes
Interior area
- Total structure area: 2,350
- Total interior livable area: 2,350 sqft
Video & virtual tour
Property
Parking
- Total spaces: 2
- Parking features: Garage Faces Side
- Garage spaces: 2
Features
- Levels: Two
- Stories: 2
- Exterior features: Other
- Fencing: Back Yard
Lot
- Size: 0.83 Acres
- Features: Corner Lot
Details
- Additional structures: Shed(s)
- Parcel number: 2078270700011200
Construction
Type & style
- Home type: SingleFamily
- Architectural style: Traditional
- Property subtype: Residential, Single Family Residence
Materials
- Brick
- Foundation: Conventional
- Roof: Shingle
Condition
- Move In Ready
- New construction: No
- Year built: 2007
Utilities & green energy
- Sewer: Public Sewer
- Water: Public
- Utilities for property: Cable Available, Natural Gas Connected, Water Connected, Fiber to the House
Community & HOA
Community
- Subdivision: Bridgemoore
HOA
- Has HOA: No
Location
- Region: Nesbit
Financial & listing details
- Price per square foot: $153/sqft
- Tax assessed value: $233,118
- Annual tax amount: $1,623
- Date on market: 7/13/2026
Estimated market value
$359,300
$341,000 - $377,000
$2,509/mo
Price history
| Date | Event | Price |
|---|---|---|
| 9/25/2026 | Price change | $360,000-1.3%$153/sqft |
Source: MLS United #4149057 Report a problem | ||
| 9/10/2026 | Price change | $364,800-0.1%$155/sqft |
Source: MLS United #4149057 Report a problem | ||
| 8/28/2026 | Price change | $365,000-0.2%$155/sqft |
Source: MLS United #4149057 Report a problem | ||
| 8/21/2026 | Price change | $365,900-0.4%$156/sqft |
Source: MLS United #4149057 Report a problem | ||
| 8/19/2026 | Price change | $367,500-0.2%$156/sqft |
Source: MLS United #4149057 Report a problem | ||
| 8/14/2026 | Price change | $368,200-0.3%$157/sqft |
Source: MLS United #4149057 Report a problem | ||
| 8/8/2026 | Price change | $369,200-0.1%$157/sqft |
Source: MLS United #4149057 Report a problem | ||
| 7/31/2026 | Price change | $369,500-0.1%$157/sqft |
Source: MLS United #4149057 Report a problem | ||
| 7/27/2026 | Price change | $369,8000%$157/sqft |
Source: MLS United #4149057 Report a problem | ||
| 7/13/2026 | Price change | $369,900-2.1%$157/sqft |
Source: MLS United #4149057 Report a problem | ||
| 7/1/2026 | Pending sale | $377,800$161/sqft |
Source: MLS United #4149057 Report a problem | ||
| 6/23/2026 | Price change | $377,8000%$161/sqft |
Source: MLS United #4149057 Report a problem | ||
| 6/17/2026 | Price change | $377,900-0.5%$161/sqft |
Source: MLS United #4149057 Report a problem | ||
| 5/12/2026 | Listed for sale | $379,900+0.2%$162/sqft |
Source: MLS United #4149057 Report a problem | ||
| 8/14/2025 | Listing removed | $379,000$161/sqft |
Source: MLS United #4111559 Report a problem | ||
| 7/4/2025 | Price change | $379,000-0.3%$161/sqft |
Source: MLS United #4111559 Report a problem | ||
| 6/27/2025 | Price change | $380,000-0.5%$162/sqft |
Source: MLS United #4111559 Report a problem | ||
| 6/6/2025 | Price change | $382,000-0.8%$163/sqft |
Source: MLS United #4111559 Report a problem | ||
| 5/23/2025 | Price change | $385,000-1.3%$164/sqft |
Source: MLS United #4111559 Report a problem | ||
| 5/9/2025 | Price change | $389,900-2%$166/sqft |
Source: MLS United #4111559 Report a problem | ||
| 5/5/2025 | Price change | $397,900-0.5%$169/sqft |
Source: MLS United #4111559 Report a problem | ||
| 4/29/2025 | Listed for sale | $399,900+48.7%$170/sqft |
Source: MLS United #4111559 Report a problem | ||
| 3/24/2021 | Listing removed | -- |
Source: Owner Report a problem | ||
| 10/25/2020 | Listing removed | $269,000$114/sqft |
Source: Owner Report a problem | ||
| 9/14/2020 | Pending sale | $269,000$114/sqft |
Source: Owner Report a problem | ||
Public tax history
| Year | Property taxes | Tax assessment |
|---|---|---|
| 2025 | $1,623 +13.3% | $23,312 +34.5% |
| 2024 | $1,433 | $17,331 |
| 2023 | $1,433 | $17,331 |
| 2022 | $1,433 | $17,331 |
| 2021 | $1,433 +8.2% | $17,331 +6.7% |
| 2020 | $1,324 | $16,248 |
| 2019 | $1,324 | $16,248 |
| 2018 | $1,324 -3.8% | $16,248 -2.4% |
| 2017 | $1,377 | $16,653 |
| 2016 | $1,377 -17.9% | $16,653 -43.2% |
| 2015 | $1,677 +21.8% | $29,306 +76% |
| 2014 | $1,377 -8% | $16,653 |
| 2013 | $1,496 | $16,653 -6.6% |
| 2010 | -- | $17,837 +5.9% |
| 2009 | -- | $16,837 |
| 2008 | -- | $16,837 |
Find assessor info on the county website
Monthly payment
Est. payment
Payment breakdown
Explore the cost of this home by adjusting the details. Changes won't be saved.Climate risks
Neighborhood: 38651
Nearby schools
Schools provided by the listing agent
- Elementary: Desoto Central
- Middle: Desoto Central
- High: Desoto Central
Source: MLS United. This data may not be complete. We recommend contacting the local school district to confirm school assignments for this home.
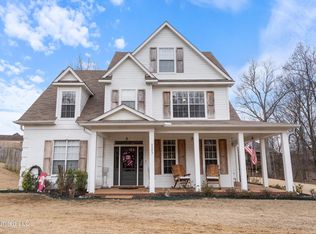
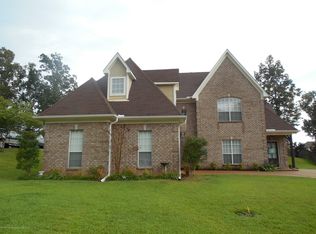
Similar homes
- $389,9004 bd3 ba2.7k sqft4019 Victoria Dr, Nesbit, MS 38651For Sale
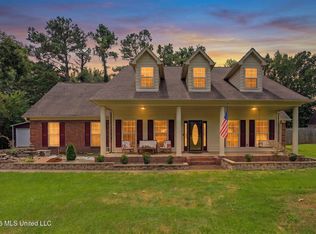 MLS ID #4160069, Lori L Grant, eXp Realty. MLS United
 - $364,9504 bd2 ba2.2k sqft2112 Laughter Rd, Nesbit, MS 38651For Sale
 MLS ID #4162764, Brennan Bynum, Keller Williams Realty - MS. MLS United
 - $370,0004 bd3 ba2.2k sqft2204 Watson Vw E, Nesbit, MS 38651For Sale
 MLS ID #4155105, Rebecca Reeves, United Real Estate Mid-South. MLS United
 - $385,0004 bd3 ba2.3k sqft4896 Park North Dr, Olive Branch, MS 38654For Sale
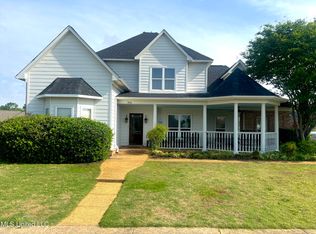 MLS ID #4164860, Ally K Adcock, Kaizen Realty. MLS United
