Welcome home to this spacious and beautifully maintained home designed with both everyday living and entertaining in mind! The highlight of this property is the incredible oversized covered back porch featuring a built-in Big Green Egg grill with vent hood, projector and screen for outdoor movie nights, and a cozy fire pit—creating the ultimate backyard entertainment space. Inside, you'll find an updated eat-in kitchen with granite countertops, ample cabinetry, and plenty of room for gathering with family and friends. The formal dining room is perfect for hosting holidays and special occasions, while the spacious family room offers a warm and inviting place to relax. The updated primary suite features a beautifully remodeled bathroom with a large walk-in tiled shower, providing a private retreat. Upstairs offers exceptional flexibility with a large bonus room that can serve as a fourth bedroom, game room, or media room, along with two additional bedrooms and a full bathroom. With its functional floor plan, generous living spaces, and exceptional outdoor amenities, this home provides plenty of room for any size family, while offering everything needed to entertain year-round. Don't miss the opportunity to make this incredible property your next home!
Active
Price cut: $19.9K (9/18)
$380,000
8824 Bell Ridge Dr, Olive Branch, MS 38654
4beds
2,500sqft
Residential, Single Family Residence
Built in 1996
0.29 Acres Lot
$377,500 Zestimate®
$152/sqft
$13/mo HOA
What's special
Large bonus roomSpacious family roomCozy fire pitBeautifully remodeled bathroomFormal dining roomUpdated primary suiteTwo additional bedrooms
- 63 days
- 550
- 26
Zillow last checked:
Listing updated:
Listed by:
Courtney C McClatchy 901-282-5311,
Burch Realty Group 662-893-1700
Source: MLS United,MLS#: 4156659
Facts & features
Interior
Bedrooms & bathrooms
- Bedrooms: 4
- Bathrooms: 3
- Full bathrooms: 2
- 1/2 bathrooms: 1
Primary bedroom
- Level: Main
Bedroom
- Level: Second
Bedroom
- Level: Second
Primary bathroom
- Level: Main
Bonus room
- Description: Bonus Room Or Bedroom
- Level: Second
Heating
- Central, Natural Gas
Cooling
- Central Air, Electric, Multi Units
Appliances
- Included: Dishwasher, Free-Standing Electric Range, Free-Standing Refrigerator, Microwave
- Laundry: Laundry Room
Features
- Eat-in Kitchen, Granite Counters, Primary Downstairs, Recessed Lighting, Walk-In Closet(s), Double Vanity
- Flooring: Carpet, Hardwood, Tile
- Has fireplace: No
Interior area
- Total structure area: 2,500
- Total interior livable area: 2,500 sqft
Video & virtual tour
Property
Parking
- Total spaces: 1
- Parking features: Attached, Concrete, Driveway, Garage Faces Front
- Attached garage spaces: 1
- Has uncovered spaces: Yes
Features
- Levels: Two
- Stories: 2
- Patio & porch: Rear Porch
- Exterior features: Fire Pit, Outdoor Grill, Private Yard
- Fencing: Back Yard,Privacy,Fenced
Lot
- Size: 0.29 Acres
- Features: Landscaped
Details
- Additional structures: Shed(s)
- Parcel number: 2062090200004400
Construction
Type & style
- Home type: SingleFamily
- Property subtype: Residential, Single Family Residence
Materials
- Brick Veneer, Siding
- Foundation: Slab
- Roof: Architectural Shingles
Condition
- Move In Ready
- New construction: No
- Year built: 1996
Utilities & green energy
- Sewer: Public Sewer
- Water: Public
- Utilities for property: Electricity Connected, Natural Gas Connected, Sewer Connected, Water Connected
Community & HOA
Community
- Features: Sidewalks
- Subdivision: Bell Ridge
HOA
- Has HOA: Yes
- Services included: Management
- HOA fee: $150 annually
Location
- Region: Olive Branch
Financial & listing details
- Price per square foot: $152/sqft
- Tax assessed value: $206,863
- Annual tax amount: $2,095
- Date on market: 7/21/2026
- Electric utility on property: Yes
Estimated market value
$377,500
$359,000 - $396,000
$2,390/mo
Price history
| Date | Event | Price |
|---|---|---|
| 9/18/2026 | Price change | $380,000-5%$152/sqft |
Source: MLS United #4156659 Report a problem | ||
| 8/26/2026 | Price change | $399,900-1.3%$160/sqft |
Source: MLS United #4156659 Report a problem | ||
| 7/21/2026 | Listed for sale | $405,000$162/sqft |
Source: MLS United #4156659 Report a problem | ||
Public tax history
| Year | Property taxes | Tax assessment |
|---|---|---|
| 2025 | $2,095 +18.7% | $20,686 +36.7% |
| 2024 | $1,765 | $15,128 |
| 2023 | $1,765 | $15,128 |
| 2022 | $1,765 | $15,128 |
| 2021 | $1,765 +8.7% | $15,128 +7.3% |
| 2020 | $1,624 | $14,095 |
| 2019 | $1,624 | $14,095 |
| 2018 | $1,624 +2.5% | $14,095 +2.7% |
| 2017 | $1,584 | $13,730 -4.3% |
| 2016 | $1,584 -19.6% | $14,353 -45.2% |
| 2015 | $1,969 +18% | $26,206 +82.6% |
| 2014 | $1,669 +4.3% | $14,353 |
| 2013 | $1,601 | $14,353 +0.6% |
| 2010 | -- | $14,271 |
| 2009 | -- | $14,271 |
| 2008 | -- | $14,271 |
Find assessor info on the county website
Monthly payment
Est. payment
Payment breakdown
Explore the cost of this home by adjusting the details. Changes won't be saved.Climate risks
Neighborhood: 38654
Nearby schools
Schools provided by the listing agent
- Elementary: Olive Branch
- Middle: Olive Branch
- High: Olive Branch
Source: MLS United. This data may not be complete. We recommend contacting the local school district to confirm school assignments for this home.
- $293,0003 bd-- ba2k sqft8840 Bell Ridge Dr, Olive Branch, MS 38654Off Market
- $310,2003 bd2 ba2.1k sqft8808 Bell Ridge Dr, Olive Branch, MS 38654Off Market
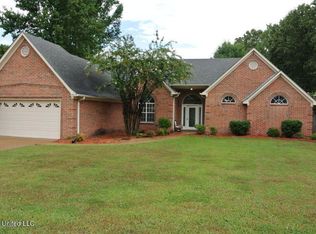
- $293,6003 bd-- ba1.7k sqft8854 Bell Ridge Dr, Olive Branch, MS 38654Off Market
- $288,9003 bd-- ba1.9k sqft4676 Bell Ridge Cv, Olive Branch, MS 38654Off Market
Similar homes
- $375,0004 bd4 ba3k sqft9485 Brigid Dr, Olive Branch, MS 38654For Sale
 MLS ID #4156827, Tracy Kirkley, Crye-Leike Of MS-OB. MLS United
 - $379,0003 bd3 ba2.7k sqft13165 Coldwater Dr, Olive Branch, MS 38654For Sale
 MLS ID #4160785, Jay W McMiller, Bespoke Realty. MLS United
 - $409,9004 bd3 ba2.9k sqft3967 Cypress Plantation Dr, Olive Branch, MS 38654For Sale
 MLS ID #4155955, Susanne Flynn, Flynn Realty. MLS United
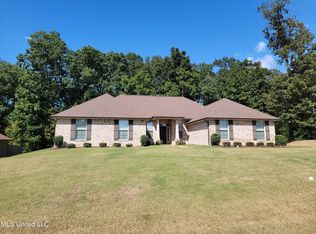
 - $365,0004 bd3 ba2.6k sqft9598 Nielsen Dr, Olive Branch, MS 38654For Sale
 MLS ID #4123470, James T Walker, Re/Max Experts. MLS United
