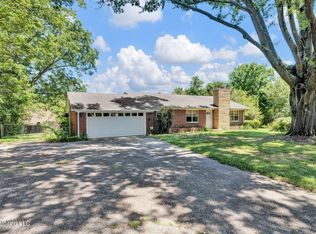
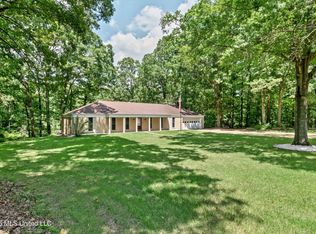
Don't miss out on the large family home that has sweat equity! 5 Bedrooms and 4 baths in the heart of Olive Branch. This is a walkable neighborhood and within walking distance to dining, schools, and their downtown businesses. This home comes with a living quarter on the back that can be designed for whatever you want ex. mother-in-law suite, office, potential rental unit, she shed or man cave. The home also has parking space on the side for large vehicles like 18 wheelers or RV's. The house has a ton of outdoor space sitting on .75 acres with privacy and peaceful living you can enjoy. Send all offers to tonyathehomepro@gmail.com Closing at Titan Title Company LLC 7500 Capital Dr, Germantown, TN 38138
Pending
Price increase: $400 (8/26)
$339,900
6312 Blocker St, Olive Branch, MS 38654
5beds
2,671sqft
Residential, Single Family Residence
Built in 1973
0.69 Acres Lot
$336,800 Zestimate®
$127/sqft
$-- HOA
What's special
- 45 days
- 303
- 25
Zillow last checked:
Listing updated:
Listed by:
Petonja D Gates-Allen 901-282-9088,
Kaizen Realty 901-221-4041
Source: MLS United,MLS#: 4160463
Facts & features
Interior
Bedrooms & bathrooms
- Bedrooms: 5
- Bathrooms: 4
- Full bathrooms: 4
Bedroom
- Description: Bedroom #4
- Level: First
Bedroom
- Description: Bedroom #5
- Level: First
Bedroom
- Description: Primary Bedroom
- Level: Second
Bedroom
- Description: Bedroom #2
- Level: Second
Bedroom
- Description: Bedroom #3
- Level: Second
Bathroom
- Description: Bathroom #3
- Level: First
Bathroom
- Description: Bathroom #4
- Level: First
Bathroom
- Description: Primary Bathroom
- Level: Second
Bathroom
- Description: Bathroom #2
- Level: Second
Family room
- Level: First
Kitchen
- Level: First
Laundry
- Description: Cabinets And Shelving
- Level: First
Living room
- Level: First
Heating
- Central, Fireplace(s), Forced Air, Natural Gas, Wood Stove
Cooling
- Central Air, Electric, Zoned, Multi Units
Appliances
- Included: Dishwasher, Disposal, Ice Maker, Range Hood, Refrigerator
- Laundry: Laundry Room, Main Level
Features
- Cathedral Ceiling(s), Ceiling Fan(s), Laminate Counters
- Flooring: Carpet, Ceramic Tile, Hardwood, Tile, Wood
- Doors: Dead Bolt Lock(s), Security, Sliding Doors
- Windows: Blinds, Screens
- Has fireplace: Yes
- Fireplace features: Den, Great Room, Raised Hearth, Wood Burning, Wood Burning Stove
Interior area
- Total structure area: 2,671
- Total interior livable area: 2,671 sqft
Video & virtual tour
Property
Parking
- Total spaces: 2
- Parking features: Attached, Driveway, Garage Door Opener, Garage Faces Front, Parking Pad, Concrete, Paved
- Attached garage spaces: 2
- Has uncovered spaces: Yes
Features
- Levels: Two
- Stories: 2
- Patio & porch: Awning(s), Deck
- Exterior features: Awning(s)
- Fencing: Back Yard,Chain Link,Partial,Wood,Fenced
Lot
- Size: 0.69 Acres
- Dimensions: 156' x 200'
- Features: Corner Lot, Few Trees, Front Yard, Level, Rectangular Lot
Details
- Additional structures: Guest House, Shed(s), Storage
- Parcel number: 1068345730001400
- Zoning description: General Residential
Construction
Type & style
- Home type: SingleFamily
- Architectural style: Ranch
- Property subtype: Residential, Single Family Residence
Materials
- Vinyl, Brick, Brick Veneer, Wood Siding
- Foundation: Slab
- Roof: Architectural Shingles,Composition
Condition
- Move In Ready
- New construction: No
- Year built: 1973
Utilities & green energy
- Sewer: Public Sewer
- Water: Public
- Utilities for property: Cable Available, Electricity Connected, Natural Gas Connected, Sewer Connected, Water Connected
Community & HOA
Community
- Features: Street Lights
- Security: Fire Sprinkler System
- Subdivision: Blocker Pass
HOA
- Has HOA: No
Location
- Region: Olive Branch
Financial & listing details
- Price per square foot: $127/sqft
- Tax assessed value: $178,881
- Annual tax amount: $2,071
- Date on market: 8/26/2026
- Electric utility on property: Yes
Estimated market value
$336,800
$320,000 - $354,000
$2,740/mo
Price history
| Date | Event | Price |
|---|---|---|
| 9/23/2026 | Pending sale | $339,900$127/sqft |
Source: MLS United #4160463 Report a problem | ||
| 8/26/2026 | Price change | $339,900+0.1%$127/sqft |
Source: MLS United #4160463 Report a problem | ||
| 8/19/2026 | Listed for sale | $339,500+13.5%$127/sqft |
Source: Owner Report a problem | ||
| 8/2/2024 | Sold | -- |
Source: MLS United #4064168 Report a problem | ||
| 7/8/2024 | Pending sale | $299,000$112/sqft |
Source: MLS United #4064168 Report a problem | ||
| 5/17/2024 | Listed for sale | $299,000$112/sqft |
Source: MLS United #4064168 Report a problem | ||
| 5/14/2024 | Pending sale | $299,000$112/sqft |
Source: MLS United #4064168 Report a problem | ||
| 3/26/2024 | Price change | $299,000-10.7%$112/sqft |
Source: MLS United #4064168 Report a problem | ||
| 11/16/2023 | Listed for sale | $335,000+94.9%$125/sqft |
Source: MLS United #4064168 Report a problem | ||
| 9/16/2013 | Sold | -- |
Source: MLS United #18308001_2283289 Report a problem | ||
| 6/24/2013 | Price change | $171,900-4.4%$64/sqft |
Source: KELLER WILLIAMS REALTY - MS #283289 Report a problem | ||
| 4/17/2013 | Listed for sale | $179,900+12.5%$67/sqft |
Source: KELLER WILLIAMS REALTY - MS #283289 Report a problem | ||
| 2/22/2013 | Listing removed | $159,900$60/sqft |
Source: Owner Report a problem | ||
| 11/6/2012 | Listed for sale | $159,900-3%$60/sqft |
Source: Owner Report a problem | ||
| 9/12/2012 | Listing removed | $164,900$62/sqft |
Source: Owner Report a problem | ||
| 6/25/2012 | Price change | $164,900-2.4%$62/sqft |
Source: Owner Report a problem | ||
| 6/14/2012 | Price change | $169,000-0.5%$63/sqft |
Source: Owner Report a problem | ||
| 6/12/2012 | Listed for sale | $169,900$64/sqft |
Source: Owner Report a problem | ||
Public tax history
| Year | Property taxes | Tax assessment |
|---|---|---|
| 2025 | $2,071 +16.1% | $17,888 +36.8% |
| 2024 | $1,784 | $13,075 |
| 2023 | $1,784 +1.8% | $13,075 +1.8% |
| 2022 | $1,753 | $12,844 |
| 2021 | $1,753 +6.9% | $12,844 +6.9% |
| 2020 | $1,640 | $12,016 |
| 2019 | $1,640 | $12,016 |
| 2018 | $1,640 +6.7% | $12,016 +7.3% |
| 2017 | $1,537 | $11,199 -1.7% |
| 2016 | $1,537 -1.7% | $11,398 -43.8% |
| 2015 | $1,564 | $20,296 +78.1% |
| 2014 | $1,564 +28.4% | $11,398 |
| 2013 | $1,218 | $11,398 |
| 2010 | -- | $11,398 |
| 2009 | -- | $11,398 |
| 2008 | -- | $11,398 |
Find assessor info on the county website
Monthly payment
Est. payment
Payment breakdown
Explore the cost of this home by adjusting the details. Changes won't be saved.Climate risks
Neighborhood: 38654
Nearby schools
Schools provided by the listing agent
- Elementary: Chickasaw
- Middle: Olive Branch
- High: Olive Branch
Source: MLS United. This data may not be complete. We recommend contacting the local school district to confirm school assignments for this home.
Similar homes
- $324,9003 bd3 ba1.7k sqft9517 Mississippi #178, Olive Branch, MS 38654For Sale
 MLS ID #4150951, Pam Rogers, Adaro Realty, Inc.. MLS United
 - $350,0003 bd2 ba2.2k sqft8527 Collinswood Dr, Olive Branch, MS 38654For Sale
 MLS ID #4160617, Melissa A Rosengarten, John Green & Company, Realtors. MLS United
 - $289,9003 bd2 ba1.9k sqft6828 Mill St, Olive Branch, MS 38654For Sale
 MLS ID #4160868, Amy Sheley, Bill Sexton Realty. MLS United
 - $359,0003 bd2 ba2.5k sqft6090 Northwood Dr, Olive Branch, MS 38654For Sale
 MLS ID #4159112, Donnie R Chambliss, Crye-Leike Of MS-SH. MLS United
