WHY WAIT TO BUILD if you can move into a new home with many needed extras. (Home less than a year old) Discover your dream home in this immaculate 4 bedroom/ 2.5 bath property, conveniently located near shopping, dining, and entertainment destinations. The open floor plan features natural light, high ceilings, and a neutral color scheme, providing the perfect canvas for your design preferences. The kitchen is equipped with SS appliances, quartz countertops, and a large breakfast bar. The overly spacious primary bedroom is a serene retreat with an ensuite featuring a double vanity, jetted tub, sleek walkthrough shower w/double shower heads and walk-in closet. Two additional bedrooms and 1.5 baths complete the downstairs perfectly. The expansive upstairs bonus room offers endless possibilities as a bedroom, game room, home theater, or office. Enjoy privacy and outdoor living with the covered patio and brand new wood fence. This move-in ready home includes a builder warranty until the end ofJuly 2024. This lot is one of the larger lots in the neighborhood and backs up the beautiful commons area, that will never be developed on.
Seller is willing to negotiate closing costs with an acceptable offer. Added bonuses: 2 inch blinds throughout, new SS refrigerator and security system w/ cameras, make this property stand out above all. Washer and Dryer are negotiable!!
Seller is being relocated, so their loss is your gain.
This popular floor-plan is the only one available on the market in this neighborhood. Call today to schedule a viewing and make this house your home!
Closed
Price Unknown
8629 Jackie Dr, Southaven, MS 38672
4beds
1,977sqft
Residential, Single Family Residence
Built in 2023
9,147 Square Feet Lot
$321,500 Zestimate®
$--/sqft
$2,457 Estimated rent
Home value
$321,500
$305,000 - $338,000
$2,457/mo
Zestimate® history
Owner options
List your home for rent
$2,457/mo
Rent Zestimate®
Find your next renter with Zillow Rental Manager. Plus, with online applications, you can quickly screen prospective tenants – for free.
$2,457/mo
Rent Zestimate®
Refinance and save
$250/mo
Est. payment
Refinancing to a lower rate could help reduce your monthly payments and save thousands over the life of the loan.
$250/mo
Est. payment
Explore your selling options
Work with a Zillow partner agent
Leverage their expertise and Zillow's premium Showcase listings to get your home seen by more buyers.
Get startedList with your own agent
Get your home in front of millions of buyers by listing it on Zillow.
Learn how to do itSell it yourself
Take full control of how buyers see your home on Zillow by listing For Sale by Owner (FSBO).
List your homeWhat's special
Zillow last checked:
Listing updated:
Listed by:
Heather L Williams 901-849-5780,
My Home Realty
Bought with:
Samiha Alward, S-54511
Grand Point Realty LLC
Source: MLS United,MLS#: 4080439
Facts & features
Interior
Bedrooms & bathrooms
- Bedrooms: 4
- Bathrooms: 3
- Full bathrooms: 2
- 1/2 bathrooms: 1
Primary bedroom
- Level: Main
Bedroom
- Level: Main
Bedroom
- Level: Main
Primary bathroom
- Level: Main
Bathroom
- Level: Main
Bathroom
- Level: Main
Game room
- Level: Second
Kitchen
- Level: Main
Living room
- Level: Main
Heating
- Central, Natural Gas
Cooling
- Central Air, Electric, Gas, Multi Units
Appliances
- Included: Dishwasher, Disposal, Exhaust Fan, Free-Standing Gas Oven, Free-Standing Refrigerator, Gas Water Heater, Microwave, Plumbed For Ice Maker, Refrigerator, Self Cleaning Oven, Stainless Steel Appliance(s)
- Laundry: Laundry Closet, See Remarks
Features
- Breakfast Bar, Ceiling Fan(s), Double Vanity, Eat-in Kitchen, High Ceilings, High Speed Internet, Open Floorplan, Pantry, Primary Downstairs, Recessed Lighting, Walk-In Closet(s), Other
- Flooring: Vinyl, Carpet, Combination, Other
- Doors: Dead Bolt Lock(s), Fiberglass, Insulated
- Windows: Blinds, Vinyl
- Has fireplace: Yes
- Fireplace features: Gas Starter, Great Room
Interior area
- Total structure area: 1,977
- Total interior livable area: 1,977 sqft
Property
Parking
- Total spaces: 2
- Parking features: Concrete
- Garage spaces: 2
Features
- Levels: Two
- Stories: 2
- Patio & porch: Patio
- Exterior features: Rain Gutters
- Fencing: Wood,Fenced
Lot
- Size: 9,147 Square Feet
- Features: Landscaped, Level
Details
- Parcel number: 1075212100035100
Construction
Type & style
- Home type: SingleFamily
- Architectural style: Traditional
- Property subtype: Residential, Single Family Residence
Materials
- Brick
- Foundation: Slab
- Roof: Architectural Shingles
Condition
- New construction: No
- Year built: 2023
Utilities & green energy
- Sewer: Public Sewer
- Water: Public
- Utilities for property: Electricity Connected, Natural Gas Connected, Sewer Connected
Community & HOA
Community
- Features: Curbs, Sidewalks
- Security: Prewired, Security System, Smoke Detector(s)
- Subdivision: Pinewood
HOA
- Has HOA: Yes
- Services included: Maintenance Grounds
- HOA fee: $250 annually
Location
- Region: Southaven
Financial & listing details
- Tax assessed value: $216,758
- Annual tax amount: $1,976
- Date on market: 7/4/2024
- Electric utility on property: Yes
Price history
| Date | Event | Price |
|---|---|---|
| 7/9/2024 | Sold | -- |
Source: MLS United #4080439 Report a problem | ||
| 7/4/2024 | Listed for sale | $334,900$169/sqft |
Source: MLS United #4080439 Report a problem | ||
| 6/4/2024 | Pending sale | $334,900$169/sqft |
Source: MLS United #4080439 Report a problem | ||
| 5/22/2024 | Listed for sale | $334,900+7.7%$169/sqft |
Source: MLS United #4080439 Report a problem | ||
| 7/31/2023 | Sold | -- |
Source: MLS United #4045166 Report a problem | ||
| 4/19/2023 | Pending sale | $310,900$157/sqft |
Source: MLS United #4045166 Report a problem | ||
Public tax history
| Year | Property taxes | Tax assessment |
|---|---|---|
| 2025 | $2,635 +32.8% | $21,676 +37.8% |
| 2024 | $1,985 | $15,728 |
Find assessor info on the county website
Neighborhood: 38672
Nearby homes
- $--4 bd3 ba1.9k sqft2353 Kent Dr, Southaven, MS 38672Sold
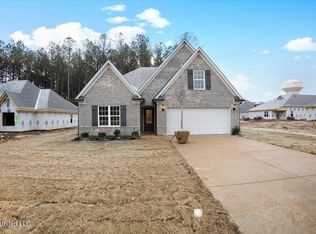
- $---- bd-- ba-- sqft2353 Kent Dr, Southaven, MS 38672Off Market
- $312,7003 bd3 ba1.8k sqft2365 Kent Dr, Southaven, MS 38672Off Market
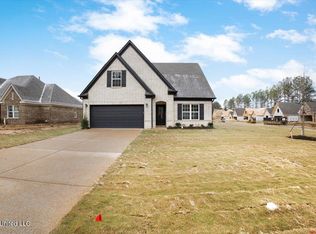
- $---- bd-- ba-- sqft2365 Kent Dr, Southaven, MS 38672Off Market
- $310,0004 bd2 ba1.8k sqft8628 Jackie Dr, Southaven, MS 38672For Sale
- $--4 bd2 ba1.8k sqft8653 Jackie Dr, Southaven, MS 38672Sold
- $--4 bd3 ba1.8k sqft8644 Jackie Dr, Southaven, MS 38672Sold
- $--4 bd3 ba2.2k sqft2379 Kent Dr, Southaven, MS 38672Sold
Nearby schools
GreatSchools rating
- 6/10Greenbrook Elementary SchoolGrades: PK-2Distance: 1.7 mi
- 2/10Southaven Middle SchoolGrades: 6-8Distance: 3.3 mi
- 6/10Southaven High SchoolGrades: 9-12Distance: 3.4 mi
Schools provided by the listing agent
- Elementary: Greenbrook
- Middle: Southaven Middle
- High: Southaven
Source: MLS United. This data may not be complete. We recommend contacting the local school district to confirm school assignments for this home.
Sell for more on Zillow
Get a Zillow Showcase℠ listing at no additional cost and you could sell for .
$321,500
2% more
+$6,430
With Zillow Showcase(estimated)
$327,930
- Mississippi
- DeSoto County
- Southaven
- 38672
- 8629 Jackie Dr
Nearby cities
Nearby zip codes
Other Southaven Topics
