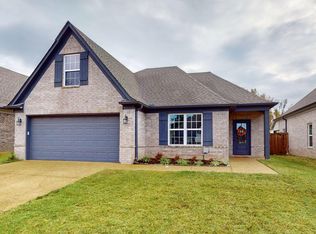
Motivated Seller!! Welcome home to this inviting 4-bedroom, 2-bath beauty in the heart of Southaven. The flexible upstairs fourth bedroom offers endless options, perfect for a guest room, home office, or playroom. Step into a spacious, high-ceiling living room that fills with natural light and flows seamlessly into an open-concept kitchen featuring an island ideal for casual meals or entertaining. Enjoy the convenience of a dedicated laundry closet and plenty of storage throughout. Outside, you'll find a large, fully fenced backyard with an included storage building—perfect for tools, hobbies, or extra space. This home combines comfort, flexibility, and plenty of room to grow.
Active
Price cut: $4K (7/23)
$295,900
1357 Benjamin Harrison Dr, Southaven, MS 38671
4beds
1,909sqft
Residential, Single Family Residence
Built in 2021
5,662 Square Feet Lot
$295,400 Zestimate®
$155/sqft
$-- HOA
What's special
Flexible upstairs fourth bedroomDedicated laundry closetLarge fully fenced backyardFills with natural lightIncluded storage buildingPlenty of storage throughoutOpen-concept kitchen
- 79 days
- 337
- 24
Zillow last checked:
Listing updated:
Listed by:
Stephanie D Anderson 901-496-3667,
Best Real Estate Company, Llc 662-540-5011
Source: MLS United,MLS#: 4153595
Facts & features
Interior
Bedrooms & bathrooms
- Bedrooms: 4
- Bathrooms: 2
- Full bathrooms: 2
Heating
- Central, Natural Gas
Cooling
- Central Air
Appliances
- Included: Cooktop, Dishwasher, Disposal, Electric Range, Microwave, Stainless Steel Appliance(s)
- Laundry: Laundry Room
Features
- Ceiling Fan(s), Eat-in Kitchen, Kitchen Island, Pantry, Walk-In Closet(s), Double Vanity
- Flooring: Carpet, Combination, Tile
- Doors: Dead Bolt Lock(s)
- Has fireplace: Yes
- Fireplace features: Gas Log, Gas Starter, Great Room
Interior area
- Total structure area: 1,909
- Total interior livable area: 1,909 sqft
Video & virtual tour
Property
Parking
- Total spaces: 2
- Parking features: Attached, Garage Door Opener, Garage Faces Front, Concrete
- Attached garage spaces: 2
Features
- Levels: One and One Half
- Stories: 1
- Patio & porch: Patio
- Exterior features: Rain Gutters
- Fencing: Chain Link,Wood
- Waterfront features: None
Lot
- Size: 5,662 Square Feet
- Features: Landscaped, Level
Details
- Additional structures: Storage
- Parcel number: 1079293400092800
Construction
Type & style
- Home type: SingleFamily
- Property subtype: Residential, Single Family Residence
Materials
- Brick
- Foundation: Slab
- Roof: Architectural Shingles
Condition
- Move In Ready
- New construction: No
- Year built: 2021
Utilities & green energy
- Sewer: Public Sewer
- Water: Public
- Utilities for property: Cable Available, Electricity Connected, Water Connected
Community & HOA
Community
- Features: Curbs
- Security: Smoke Detector(s)
- Subdivision: Central Park Neighborhood
HOA
- Has HOA: No
Location
- Region: Southaven
Financial & listing details
- Price per square foot: $155/sqft
- Tax assessed value: $193,869
- Annual tax amount: $2,357
- Date on market: 6/23/2026
- Electric utility on property: Yes
Estimated market value
$295,400
$281,000 - $310,000
$2,161/mo
Price history
| Date | Event | Price |
|---|---|---|
| 7/23/2026 | Price change | $295,900-1.3%$155/sqft |
Source: MLS United #4153595 Report a problem | ||
| 7/12/2026 | Price change | $299,900-1.7%$157/sqft |
Source: MLS United #4153595 Report a problem | ||
| 7/1/2026 | Price change | $305,000-1.3%$160/sqft |
Source: MLS United #4153595 Report a problem | ||
| 6/23/2026 | Listed for sale | $309,000+42.5%$162/sqft |
Source: MLS United #4153595 Report a problem | ||
| 2/2/2021 | Sold | -- |
Source: MLS United #2330857 Report a problem | ||
| 9/5/2020 | Listing removed | $216,900$114/sqft |
Source: S.O.S. REALTY, LLC #330857 Report a problem | ||
| 9/3/2020 | Price change | $216,900+1.4%$114/sqft |
Source: S.O.S. REALTY, LLC #330857 Report a problem | ||
| 8/20/2020 | Price change | $213,900+3.9%$112/sqft |
Source: S.O.S. REALTY, LLC #330857 Report a problem | ||
| 8/13/2020 | Price change | $205,900+1%$108/sqft |
Source: S.O.S. REALTY, LLC #330857 Report a problem | ||
| 8/10/2020 | Listed for sale | $203,900$107/sqft |
Source: S.O.S. REALTY, LLC #330857 Report a problem | ||
Public tax history
| Year | Property taxes | Tax assessment |
|---|---|---|
| 2025 | $2,357 +14.5% | $19,387 +36.8% |
| 2024 | $2,059 | $14,170 |
| 2023 | $2,059 +2.1% | $14,170 |
| 2022 | $2,016 +377.3% | $14,170 +384.4% |
| 2021 | $422 | $2,925 |
Find assessor info on the county website
Monthly payment
Est. payment
Payment breakdown
Explore the cost of this home by adjusting the details. Changes won't be saved.Climate risks
Neighborhood: 38671
Nearby schools
Schools provided by the listing agent
- Elementary: Greenbrook
- Middle: Southaven Middle
- High: Southaven
Source: MLS United. This data may not be complete. We recommend contacting the local school district to confirm school assignments for this home.


Similar homes
- $259,9004 bd2 ba1.7k sqft8781 Mary Frances Dr, Southaven, MS 38671New Construction
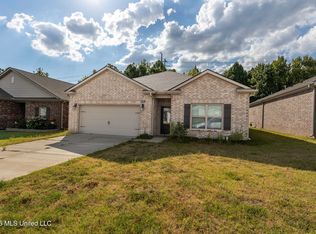 MLS ID #4161627, Alicia L Teeter, The Firm Real Estate LLC. MLS United
 - $325,0004 bd3 ba1.8k sqft7542 Lexington Loop, Southaven, MS 38671For Sale
 MLS ID #4158372, Brenda S McRae, Burch Realty Group Hernando. MLS United
 - $315,0004 bd2 ba1.8k sqft2542 Darlene St, Southaven, MS 38672For Sale
 MLS ID #4148160, Daphne N Bailey, Keller Williams Realty - MS. MLS United
 - $334,9004 bd3 ba2.1k sqft2754 Lizzie Cv, Southaven, MS 38671For Sale
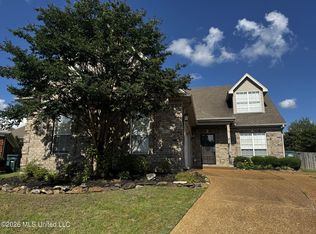 MLS ID #4150647, Dana M McKnett, Austin Realty Group, Inc-Her. MLS United
