Welcome to 858 Crossfield Cove in Memphis, TN 38109! This spacious two-story home offers 3 bedrooms, 2.5 bathrooms, approximately 2,168 sq. ft. of living space, and a 2-car garage. The flexible floor plan features a separate living room, formal dining room, breakfast area, and a large den/great room with fireplace. A bonus/play room provides additional space for a home office, entertainment area, or recreation room. The primary suite includes a private bath with whirlpool tub, separate shower, and walk-in closet. Additional features include a dedicated laundry room, double-pane windows, central heating and air, front porch, patio, and brick veneer exterior. Located in the Gemstone Planned Development in Memphis, Shelby County, this home offers generous living space and convenient access to shopping, dining, major roadways, and everyday amenities.
For sale
Price cut: $5K (10/9)
$270,000
858 Crossfield Cv, Memphis, TN 38109
3beds
2,142sqft
Single Family Residence
Built in 2005
7,405 Square Feet Lot
$266,500 Zestimate®
$126/sqft
$-- HOA
What's special
Walk-in closetFront porchGenerous living spaceBrick veneer exteriorSpacious two-story homeBreakfast areaDouble-pane windows
- 48 days
- 176
- 21
Zillow last checked:
Listing updated:
Listed by:
Kenneth Woods,
eXp Realty, LLC 888-519-5113
Source: MAAR,MLS#: 10228955
Facts & features
Interior
Bedrooms & bathrooms
- Bedrooms: 3
- Bathrooms: 3
- Full bathrooms: 2
- 1/2 bathrooms: 1
Primary bedroom
- Area: 360
- Dimensions: 20 x 18
Bedroom 2
- Area: 143
- Dimensions: 11 x 13
Bedroom 3
- Area: 143
- Dimensions: 11 x 13
Dining room
- Features: Separate Dining Room
- Area: 168
- Dimensions: 12 x 14
Kitchen
- Features: Pantry, Kitchen Island
- Area: 143
- Dimensions: 11 x 13
Living room
- Features: Separate Living Room
- Area: 323
- Dimensions: 19 x 17
Bonus room
- Area: 117
- Dimensions: 9 x 13
Den
- Width: 0
Heating
- Central
Cooling
- Central Air
Features
- All Bedrooms Up, Square Feet Source: 0
- Flooring: Part Carpet, Tile
- Doors: Storm Door(s)
- Number of fireplaces: 1
Interior area
- Total interior livable area: 2,142 sqft
Video & virtual tour
Property
Parking
- Total spaces: 2
- Parking features: Garage Door Opener, Garage Faces Front
- Has garage: Yes
- Covered spaces: 2
Features
- Stories: 2
- Exterior features: Other (See REMARKS)
- Pool features: None
Lot
- Size: 7,405 Square Feet
- Dimensions: 60 x 130
- Features: Level, Landscaped
Details
- Parcel number: 075259 P00004
Construction
Type & style
- Home type: SingleFamily
- Architectural style: Traditional
- Property subtype: Single Family Residence
Materials
- Brick Veneer, Vinyl Siding
Condition
- New construction: No
- Year built: 2005
Community & HOA
Community
- Subdivision: Gemstone Pd Phase 3
Location
- Region: Memphis
Financial & listing details
- Price per square foot: $126/sqft
- Tax assessed value: $264,300
- Annual tax amount: $3,482
- Price range: $270K - $270K
- Date on market: 8/22/2026
- Cumulative days on market: 49 days
Estimated market value
$266,500
$253,000 - $280,000
$1,753/mo
Price history
| Date | Event | Price |
|---|---|---|
| 10/9/2026 | Price change | $270,000-1.8%$126/sqft |
Source:  MAAR #10228955 Report a problem MAAR #10228955 Report a problem | ||
| 9/1/2026 | Price change | $275,000-3.5%$128/sqft |
Source: MAAR #10228955 Report a problem | ||
| 8/22/2026 | Listed for sale | $285,000+280.5%$133/sqft |
Source: MAAR #10228955 Report a problem | ||
| 10/18/2011 | Sold | $74,900$35/sqft |
Source: Public Record Report a problem | ||
| 7/1/2011 | Listed for sale | $74,900-25%$35/sqft |
Source: Midsouth Residential #3216131 Report a problem | ||
| 12/21/2010 | Listed for sale | $99,900+0.5%$47/sqft |
Source: First National Realty, Inc. Report a problem | ||
| 7/15/2010 | Sold | $99,373-42.5%$46/sqft |
Source: Public Record Report a problem | ||
| 8/3/2005 | Sold | $172,925$81/sqft |
Source: Public Record Report a problem | ||
Public tax history
| Year | Property taxes | Tax assessment |
|---|---|---|
| 2025 | $3,483 +13.2% | $66,075 +41.5% |
| 2024 | $3,075 +8.1% | $46,700 |
| 2023 | $2,845 | $46,700 |
| 2022 | -- | $46,700 |
| 2021 | -- | $46,700 +69.2% |
| 2020 | $882 | $27,600 |
| 2019 | $882 -21.1% | $27,600 |
| 2018 | $1,118 -45.1% | $27,600 |
| 2017 | $2,037 +133.2% | $27,600 +7.4% |
| 2016 | $874 -33.2% | $25,700 |
| 2014 | $1,309 | $25,700 |
| 2013 | -- | $25,700 -37.4% |
| 2012 | -- | $41,050 |
| 2011 | -- | $41,050 |
| 2010 | -- | $41,050 |
| 2009 | -- | $41,050 -4% |
| 2008 | -- | $42,775 |
| 2007 | -- | $42,775 |
| 2006 | -- | $42,775 |
Find assessor info on the county website
Monthly payment
Est. payment
Payment breakdown
Explore the cost of this home by adjusting the details. Changes won't be saved.Climate risks
Neighborhood: Whitehaven
Similar homes
- $229,9004 bd3 ba1.8k sqft4516 Paula Dr, Memphis, TN 38116For Sale
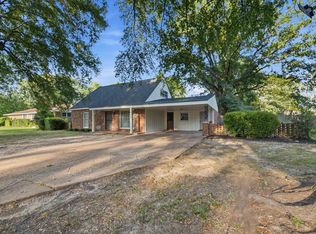 MLS ID #10228489, Loren D Huie, BHHS Taliesyn Realty. MAAR
 - $264,9994 bd3 ba2.4k sqft946 Roland St, Memphis, TN 38114For Sale
 MLS ID #10228476, Donnie K Morrow, eXp Realty, LLC. MAAR
 - $279,9004 bd3 ba2.7k sqft7105 Cutter Mill Rd, Memphis, TN 38141For Sale
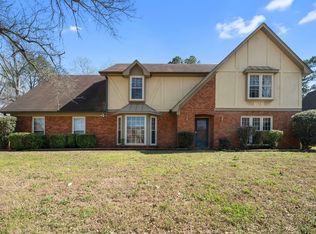 MLS ID #10217399, Anthony Paige, C21 Patterson & Assoc. Real Es. MAAR
 - $249,0003 bd3 ba2k sqft4694 Bloomfield Cv, Memphis, TN 38125For Sale
 MLS ID #10229212, Koby Drake, Keller Williams. MAAR
