Completely refreshed and move-in ready! Situated on a beautiful corner lot, this 3-bedroom, 3-bath home offers over 2,400 square feet of functional updated living space. Recent improvements include a new roof, new flooring throughout, fresh interior and exterior paint, stylish light fixtures, and beautifully renovated tile bathrooms. Inside, you'll find spacious living and dining areas perfect for entertaining, along with a bright sunroom that provides the ideal space to relax year-round. The large backyard offers endless possibilities for outdoor living, gardening, or creating your own private retreat. Combining modern updates, generous living spaces, and a desirable corner lot, 5504 Elmhurst Rd is ready for its next owner to move in and enjoy. Seller will pay upto 3 percent closing cost with full price offer.
For sale
Price cut: $10K (8/10)
$239,900
5504 Elmhurst Ave, Memphis, TN 38115
3beds
2,402sqft
Single Family Residence
Built in 1967
0.36 Acres Lot
$237,700 Zestimate®
$100/sqft
$-- HOA
What's special
Stylish light fixturesDesirable corner lotNew roofGenerous living spacesBeautifully renovated tile bathroomsNew flooring throughoutBeautiful corner lot
- 112 days
- 309
- 41
Zillow last checked:
Listing updated:
Listed by:
Markey Granberry,
C21 Patterson & Assoc. Real Es 901-701-1064
Source: MAAR,MLS#: 10221810
Facts & features
Interior
Bedrooms & bathrooms
- Bedrooms: 3
- Bathrooms: 3
- Full bathrooms: 2
- 1/2 bathrooms: 1
Primary bedroom
- Area: 225
- Dimensions: 15 x 15
Dining room
- Features: Separate Dining Room
- Dimensions: 0 x 0
Kitchen
- Features: Updated/Renovated Kitchen, Eat-in Kitchen, Washer/Dryer Connections
Living room
- Features: Separate Living Room
- Dimensions: 0 x 0
Den
- Dimensions: 0 x 0
Heating
- Central
Cooling
- Central Air
Features
- All Bedrooms Down, Renovated Bathroom, Double Vanity Bath, 2 Full Primary Baths, Square Feet Source: AutoFill (MAARdata) or Public Records (Cnty Assessor Site)
- Flooring: Hardwood, Tile
- Windows: Aluminum Frames
- Number of fireplaces: 1
Interior area
- Total interior livable area: 2,402 sqft
Property
Parking
- Total spaces: 2
- Parking features: Driveway/Pad, Storage, Garage Door Opener, Garage Faces Side
- Has garage: Yes
- Covered spaces: 2
- Has uncovered spaces: Yes
Features
- Stories: 1
- Pool features: None
Lot
- Size: 0.36 Acres
- Dimensions: 110 x 145
- Features: Level, Corner Lot, Landscaped
Details
- Additional structures: Storage
- Parcel number: 074089 00093
Construction
Type & style
- Home type: SingleFamily
- Architectural style: Traditional
- Property subtype: Single Family Residence
- Attached to another structure: Yes
Condition
- New construction: No
- Year built: 1967
Community & HOA
Community
- Subdivision: Meadow Lake
Location
- Region: Memphis
Financial & listing details
- Price per square foot: $100/sqft
- Tax assessed value: $184,900
- Annual tax amount: $2,436
- Price range: $239.9K - $239.9K
- Date on market: 5/17/2026
- Cumulative days on market: 115 days
Estimated market value
$237,700
$226,000 - $250,000
$1,856/mo
Price history
| Date | Event | Price |
|---|---|---|
| 8/10/2026 | Price change | $239,900-4%$100/sqft |
Source:  MAAR #10221810 Report a problem MAAR #10221810 Report a problem | ||
| 8/3/2026 | Price change | $249,900-2%$104/sqft |
Source: MAAR #10221810 Report a problem | ||
| 5/27/2026 | Price change | $254,900-5.6%$106/sqft |
Source: MAAR #10221810 Report a problem | ||
| 5/17/2026 | Listed for sale | $269,900+79.9%$112/sqft |
Source: MAAR #10221810 Report a problem | ||
| 2/12/2026 | Sold | $150,000-16.7%$62/sqft |
Source: MAAR #10211926 Report a problem | ||
| 1/31/2026 | Pending sale | $180,000$75/sqft |
Source: MAAR #10211926 Report a problem | ||
| 1/15/2026 | Listed for sale | $180,000$75/sqft |
Source: MAAR #10211926 Report a problem | ||
| 1/14/2026 | Pending sale | $180,000$75/sqft |
Source: MAAR #10211926 Report a problem | ||
| 1/1/2026 | Listed for sale | $180,000+63.8%$75/sqft |
Source: MAAR #10211926 Report a problem | ||
| 9/22/1998 | Sold | $109,900$46/sqft |
Source: Public Record Report a problem | ||
Public tax history
| Year | Property taxes | Tax assessment |
|---|---|---|
| 2025 | $2,436 -9.3% | $46,225 +13.3% |
| 2024 | $2,687 +8.1% | $40,800 |
| 2023 | $2,485 | $40,800 |
| 2022 | -- | $40,800 |
| 2021 | -- | $40,800 +56.2% |
| 2020 | $835 | $26,125 |
| 2019 | $835 -21.1% | $26,125 |
| 2018 | $1,058 -45.1% | $26,125 |
| 2017 | $1,928 +124.4% | $26,125 +3.4% |
| 2016 | $859 -8.5% | $25,275 |
| 2014 | $939 | $25,275 |
| 2013 | -- | $25,275 -14.2% |
| 2012 | -- | $29,450 |
| 2011 | -- | $29,450 |
| 2010 | -- | $29,450 |
| 2009 | -- | $29,450 -4.1% |
| 2008 | -- | $30,725 |
| 2007 | -- | $30,725 |
| 2006 | -- | $30,725 |
| 2005 | -- | $30,725 +5.9% |
| 2004 | -- | $29,000 |
| 2003 | -- | $29,000 |
| 2002 | -- | $29,000 |
| 2001 | -- | $29,000 +12.4% |
| 2000 | -- | $25,800 |
Find assessor info on the county website
Monthly payment
Est. payment
Payment breakdown
Explore the cost of this home by adjusting the details. Changes won't be saved.Climate risks
Neighborhood: Hickory Ridge-South Riverdale
Similar homes
- $234,0003 bd2 ba1.8k sqft5369 Heritage Ave, Memphis, TN 38115For Sale
 MLS ID #10226369, Blake B Clothier, Premier Realty Group, LLC. MAAR
 - $--5 bd3 ba2.8k sqft6843 Wytham Dr, Memphis, TN 38119Auction
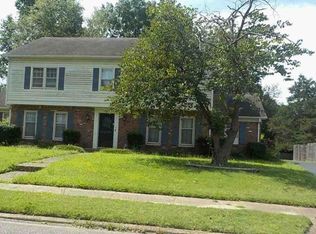 Xome
Xome - $239,0003 bd2 ba1.5k sqft1453 Colonial Rd, Memphis, TN 38117For Sale
 MLS ID #10223444, Jessica M Brown, REMAX Experts. MAAR
 - $225,0004 bd3 ba1.9k sqft1305 Cherry Rd, Memphis, TN 38117For Sale
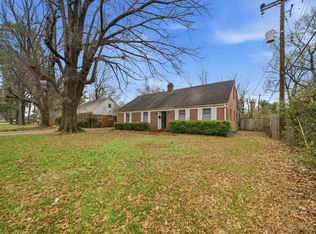 MLS ID #10220525, Wendi L Weber, Epique Realty. MAAR
 - $275,0003 bd2 ba1.8k sqft151 N White Station Rd, Memphis, TN 38117For Sale
 MLS ID #3168104, Garth Ward. RealTracs MLS as distributed by MLS GRID
 - $225,0004 bd2 ba1.4k sqft3118 Arrendale St Lot 191, Memphis, TN 38118New ConstructionMLS ID #3197504, Cesar Lara. RealTracs MLS as distributed by MLS GRID
