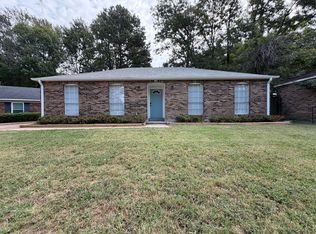
Beautifully updated home. This property includes a brand-new roof, new HVAC system, and fresh paint throughout. Enjoy new laminate wood flooring that flows seamlessly through the entire home. All kitchen appliances stays / new light fixtures, while the home also features ceiling fans and security doors for added comfort and peace of mind. Built-in bookshelves provide charm and functionality. Step outside to a park-like backyard, fully enclosed with chain link fencing—perfect for relaxing or entertaining. Additionally, a storage/workshop space offers versatility for hobbies or extra storage needs. This move-in ready home combines comfort, style, and practicality—schedule your showing today!
For sale
Price cut: $5.5K (8/7)
$205,000
4022 Chinaberry Cv, Memphis, TN 38115
3beds
1,354sqft
Single Family Residence
Built in 1974
0.34 Acres Lot
$203,100 Zestimate®
$151/sqft
$-- HOA
What's special
Park-like backyardAll kitchen appliances stayCeiling fansNew light fixtures
- 180 days
- 135
- 20
Zillow last checked:
Listing updated:
Listed by:
Deborah F Sutherland,
Fast Track Realty, LLC 901-767-8770
Source: MAAR,MLS#: 10219798
Facts & features
Interior
Bedrooms & bathrooms
- Bedrooms: 3
- Bathrooms: 2
- Full bathrooms: 2
Primary bedroom
- Level: First
- Area: 121
- Dimensions: 11 x 11
Bedroom 2
- Area: 90
- Dimensions: 10 x 9
Bedroom 3
- Area: 88
- Dimensions: 8 x 11
Primary bathroom
- Features: Full Bath
Dining room
- Features: Separate Dining Room
- Area: 110
- Dimensions: 11 x 10
Kitchen
- Features: Eat-in Kitchen, Washer/Dryer Connections
- Area: 77
- Dimensions: 11 x 7
Living room
- Features: Separate Living Room
- Dimensions: 0 x 0
Den
- Area: 319
- Dimensions: 29 x 11
Heating
- Central
Cooling
- Central Air
Appliances
- Included: Range/Oven, Dishwasher, Microwave, Refrigerator
- Laundry: Laundry Room
Features
- All Bedrooms Down, Textured Ceiling, Storage, Square Feet Source: AutoFill (MAARdata) or Public Records (Cnty Assessor Site)
- Flooring: Wood Laminate Floors
- Number of fireplaces: 1
- Fireplace features: Masonry
Interior area
- Total interior livable area: 1,354 sqft
Property
Parking
- Total spaces: 2
- Parking features: Storage, Other (See REMARKS)
- Covered spaces: 2
Features
- Stories: 1
- Patio & porch: Deck
- Pool features: None
- Fencing: Chain Fence
- Waterfront features: Cove
Lot
- Size: 0.34 Acres
- Dimensions: 14,763
Details
- Parcel number: 093406 A00125
Construction
Type & style
- Home type: SingleFamily
- Architectural style: Ranch
- Property subtype: Single Family Residence
Materials
- Wood/Composition
- Foundation: Slab
Condition
- New construction: No
- Year built: 1974
Community & HOA
Community
- Security: Wrought Iron Security Drs
- Subdivision: Ridgeway Estates Sec A
Location
- Region: Memphis
Financial & listing details
- Price per square foot: $151/sqft
- Tax assessed value: $157,500
- Annual tax amount: $207,538
- Price range: $205K - $205K
- Date on market: 4/22/2026
- Cumulative days on market: 181 days
Estimated market value
$203,100
$193,000 - $213,000
$1,431/mo
Price history
| Date | Event | Price |
|---|---|---|
| 8/7/2026 | Price change | $205,000-2.6%$151/sqft |
Source:  MAAR #10219798 Report a problem MAAR #10219798 Report a problem | ||
| 6/28/2026 | Price change | $210,500-6.8%$155/sqft |
Source: MAAR #10219798 Report a problem | ||
| 5/18/2026 | Listing removed | $1,350$1/sqft |
Source: Zillow Rentals Report a problem | ||
| 4/26/2026 | Listed for rent | $1,350-11.5%$1/sqft |
Source: Zillow Rentals Report a problem | ||
| 4/22/2026 | Listed for sale | $225,900$167/sqft |
Source: MAAR #10219798 Report a problem | ||
| 2/18/2026 | Listing removed | $1,525$1/sqft |
Source: Zillow Rentals Report a problem | ||
| 10/31/2025 | Listed for rent | $1,525$1/sqft |
Source: Zillow Rentals Report a problem | ||
Public tax history
| Year | Property taxes | Tax assessment |
|---|---|---|
| 2025 | $2,075 +14% | $39,375 +42.4% |
| 2024 | $1,821 +8.1% | $27,650 |
| 2023 | $1,684 | $27,650 |
| 2022 | -- | $27,650 |
| 2021 | -- | $27,650 +51.7% |
| 2020 | $582 | $18,225 |
| 2019 | $582 -21.1% | $18,225 |
| 2018 | $738 -45.1% | $18,225 |
| 2017 | $1,345 +134.1% | $18,225 +7.8% |
| 2016 | $575 -14.1% | $16,900 |
| 2014 | $669 | $16,900 |
| 2013 | -- | $16,900 -19.4% |
| 2012 | -- | $20,975 |
| 2011 | -- | $20,975 |
| 2010 | -- | $20,975 |
| 2009 | -- | $20,975 -7.4% |
| 2008 | -- | $22,650 |
| 2007 | -- | $22,650 |
| 2006 | -- | $22,650 |
| 2005 | -- | $22,650 +7% |
| 2004 | -- | $21,175 |
| 2003 | -- | $21,175 |
| 2002 | -- | $21,175 |
| 2001 | -- | $21,175 +15.1% |
| 2000 | -- | $18,400 |
Find assessor info on the county website
Monthly payment
Est. payment
Payment breakdown
Explore the cost of this home by adjusting the details. Changes won't be saved.Climate risks
Neighborhood: Hickory Ridge-South Riverdale

Similar homes
- $200,0003 bd2 ba1.3k sqft6742 Norfield Dr, Memphis, TN 38115For Sale
 MLS ID #10223224, Adam T Watson, Keller Williams. MAAR
 - $154,9003 bd2 ba1.7k sqft6350 Midsummer Way, Memphis, TN 38115For Sale
 MLS ID #10232027, LaQuita A Jordan, Trelora Realty. MAAR
 - $229,9003 bd2 ba1.8k sqft5369 Heritage Ave, Memphis, TN 38115For Sale
 MLS ID #10226369, Blake B Clothier, REI Nation Real Estate Service. MAAR
 - $199,0003 bd2 ba1.5k sqft4316 Crescent Park Dr, Memphis, TN 38141For Sale
 MLS ID #10230587, Blake B Clothier, REI Nation Real Estate Service. MAAR
 - $169,9004 bd2 ba1.3k sqft4195 Chippewa Rd, Memphis, TN 38118For Sale
 MLS ID #3544745, Garth Ward. RealTracs MLS as distributed by MLS GRID
