Welcome to this move-in-ready home in the established Hickory Hill neighborhood of Memphis! This 3-bedroom, 2-bath home offers 1,690 sqft of living space on approximately 0.23 acres. Built in 1972, the property features a spacious 2-car carport and a fully fenced backyard with a generously sized patio, perfect for weekend barbecues, watching the football game, or relaxing with family and friends! Located just around the corner from the Links at Fox Meadows Golf Course, the home offers convenient access to Walmart, local restaurants, Highway 385, nearby car dealerships, and Hickory Ridge Mall. Nearby schools include Fox Meadows Elementary, Ridgeway Middle, and Wooddale High School. Situated in an established neighborhood with evident pride of ownership, this property presents an excellent opportunity for first-time homebuyers. Homes like this don't stay on the market long! Contact your local Realtor to schedule your private tour today! VIDEO AVAILABLE UPON REQUEST!!!
For sale
Price cut: $2K (10/29)
$198,000
3122 Pebble Beach Cv, Memphis, TN 38115
3beds
1,690sqft
Single Family Residence
Built in 1972
10,018 Square Feet Lot
$196,100 Zestimate®
$117/sqft
$-- HOA
What's special
Fully fenced backyardGenerously sized patio
- 16 days
- 683
- 67
Likely to sell faster than
Zillow last checked:
Listing updated:
Listed by:
Jordan A Ray,
eXp Realty, LLC 901-505-0756
Source: MAAR,MLS#: 10232964
Facts & features
Interior
Bedrooms & bathrooms
- Bedrooms: 3
- Bathrooms: 2
- Full bathrooms: 2
Rooms
- Room types: Attic, Other (See Remarks)
Primary bedroom
- Features: Carpet
- Level: First
- Dimensions: 0 x 0
Bedroom 2
- Features: Carpet, Private Full Bath
- Level: First
- Dimensions: 0 x 0
Bedroom 3
- Features: Carpet
- Level: First
- Dimensions: 0 x 0
Primary bathroom
- Features: Full Bath
Dining room
- Features: Separate Dining Room
- Dimensions: 0 x 0
Kitchen
- Features: Pantry, Updated/Renovated Kitchen, Washer/Dryer Connections
- Dimensions: 0 x 0
Living room
- Features: LR/DR Combination, Separate Living Room
- Dimensions: 0 x 0
Den
- Dimensions: 0 x 0
Heating
- Central, Fireplace Blower, Other (See REMARKS)
Cooling
- Ceiling Fan(s), Central Air
Appliances
- Included: Electric Water Heater, Vent Hood/Exhaust Fan, Dishwasher, Other (See REMARKS)
- Laundry: Laundry Room
Features
- 2 Full Primary Baths, All Bedrooms Down, Full Bath Down, Other (See Remarks), Primary Down, Two Primaries, Textured Ceiling, 2 or More Baths, 2nd Bedroom, 3rd Bedroom, Dining Room, Kitchen, Laundry Room, Living Room, Other (See REMARKS), Primary Bedroom, Square Feet Source: AutoFill (MAARdata) or Public Records (Cnty Assessor Site)
- Flooring: Part Carpet, Tile, Vinyl
- Attic: Attic Access
- Number of fireplaces: 1
- Fireplace features: Living Room, Masonry, Wood Stove Insert
Interior area
- Total interior livable area: 1,690 sqft
Video & virtual tour
Property
Parking
- Total spaces: 2
- Parking features: Driveway/Pad, Other (See REMARKS)
- Covered spaces: 2
- Has uncovered spaces: Yes
Features
- Stories: 1
- Patio & porch: Patio
- Exterior features: Sidewalks, Other (See REMARKS)
- Pool features: None
- Fencing: Wood,Wood Fence
Lot
- Size: 10,018 Square Feet
- Dimensions: 65 x 102
- Features: Landscaped, Level
Details
- Parcel number: 093106 A00060
Construction
Type & style
- Home type: SingleFamily
- Architectural style: Traditional
- Property subtype: Single Family Residence
Materials
- Brick Veneer, Wood/Composition
- Foundation: Slab
- Roof: Composition Shingles
Condition
- New construction: No
- Year built: 1972
Utilities & green energy
- Sewer: Public Sewer
- Water: Public
- Utilities for property: Cable Available
Community & HOA
Community
- Security: Smoke Detector(s), Dead Bolt Lock(s), Iron Door(s), Other (See REMARKS)
- Subdivision: Fox Ridge Park Rev Blk A
Location
- Region: Memphis
Financial & listing details
- Price per square foot: $117/sqft
- Tax assessed value: $201,200
- Annual tax amount: $2,651
- Price range: $198K - $198K
- Date on market: 10/22/2026
- Cumulative days on market: 17 days
- Listing terms: Conventional,FHA,VA Loan
Estimated market value
$196,100
$186,000 - $206,000
$1,549/mo
Price history
| Date | Event | Price |
|---|---|---|
| 10/29/2026 | Price change | $198,000-1%$117/sqft |
Source:  MAAR #10232964 Report a problem | ||
| 10/22/2026 | Listed for sale | $200,000+14.3%$118/sqft |
Source: MAAR #10232964 Report a problem | ||
| 3/8/2021 | Sold | $175,000+47.1%$104/sqft |
Source: Public Record Report a problem | ||
| 2/16/2021 | Listing removed | -- |
Source: Zillow Rental Network Premium Report a problem | ||
| 2/4/2021 | Price change | $1,240-2%$1/sqft |
Source: Zillow Rental Network Premium Report a problem | ||
| 2/2/2021 | Price change | $1,265-3.4%$1/sqft |
Source: Zillow Rental Network Premium Report a problem | ||
| 1/29/2021 | Listed for rent | $1,310-4%$1/sqft |
Source: Zillow Rental Network Premium Report a problem | ||
| 1/17/2021 | Listing removed | -- |
Source: Zillow Rental Network Premium Report a problem | ||
| 1/13/2021 | Listed for rent | $1,365+30%$1/sqft |
Source: Zillow Rental Network Premium Report a problem | ||
| 11/25/2020 | Sold | $119,000+30.8%$70/sqft |
Source: Public Record Report a problem | ||
| 9/19/2019 | Listing removed | $1,050$1/sqft |
Source: CB Properties of Memphis LLC Report a problem | ||
| 7/5/2019 | Listed for rent | $1,050$1/sqft |
Source: CB Properties of Memphis LLC Report a problem | ||
| 2/29/2016 | Sold | $91,000$54/sqft |
Source: Public Record Report a problem | ||
| 1/13/2016 | Listing removed | $1,050$1/sqft |
Source: C B Properties Report a problem | ||
| 1/7/2016 | Listed for rent | $1,050$1/sqft |
Source: C B Properties Report a problem | ||
| 12/2/2015 | Listed for sale | $91,000$54/sqft |
Source: RealYields Report a problem | ||
| 11/26/2015 | Pending sale | $91,000$54/sqft |
Source: RealYields Report a problem | ||
| 11/26/2015 | Listed for sale | $91,000+75%$54/sqft |
Source: RealYields Report a problem | ||
| 10/30/2015 | Sold | $52,000-4.8%$31/sqft |
Source: MAAR #9959548 Report a problem | ||
| 8/22/2015 | Listed for sale | $54,600-38.2%$32/sqft |
Source: ERA Legacy Realty #9959548 Report a problem | ||
| 6/25/2015 | Sold | $88,409$52/sqft |
Source: Public Record Report a problem | ||
| 6/15/2015 | Price change | $88,409-1.8%$52/sqft |
Source: Auction.com Report a problem | ||
| 4/22/2015 | Listed for sale | -- |
Source: Auction.com Report a problem | ||
| 6/1/2013 | Listing removed | $90,000$53/sqft |
Source: Assured Real Estate Services #3245109 Report a problem | ||
| 4/16/2012 | Listed for sale | $90,000-5.3%$53/sqft |
Source: Assured Real Estate Services #3245109 Report a problem | ||
| 3/13/2001 | Sold | $95,000$56/sqft |
Source: Public Record Report a problem | ||
Public tax history
| Year | Property taxes | Tax assessment |
|---|---|---|
| 2025 | $2,651 +13.2% | $50,300 +41.4% |
| 2024 | $2,343 +8.1% | $35,575 |
| 2023 | $2,167 | $35,575 |
| 2022 | -- | $35,575 |
| 2021 | -- | $35,575 +56.9% |
| 2020 | $725 | $22,675 |
| 2019 | $725 -21.1% | $22,675 |
| 2018 | $918 -45.1% | $22,675 |
| 2017 | $1,674 +122% | $22,675 +2.3% |
| 2016 | $754 -12.8% | $22,175 |
| 2014 | $864 | $22,175 |
| 2013 | -- | $22,175 -18.2% |
| 2012 | -- | $27,100 |
| 2011 | -- | $27,100 |
| 2010 | -- | $27,100 |
| 2009 | -- | $27,100 -2.7% |
| 2008 | -- | $27,850 |
| 2007 | -- | $27,850 |
| 2006 | -- | $27,850 |
| 2005 | -- | $27,850 +12.4% |
| 2004 | -- | $24,775 |
| 2003 | -- | $24,775 |
| 2002 | -- | $24,775 |
| 2001 | -- | $24,775 +13.6% |
| 2000 | -- | $21,800 |
Find assessor info on the county website
Monthly payment
Est. payment
Payment breakdown
Explore the cost of this home by adjusting the details. Changes won't be saved.Climate risks
Neighborhood: Hickory Ridge-South Riverdale
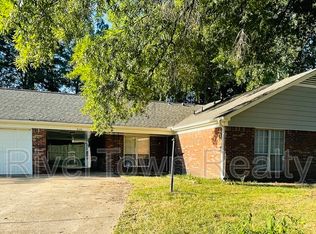
Similar homes
- $200,0003 bd2 ba1.3k sqft6742 Norfield Dr, Memphis, TN 38115For Sale
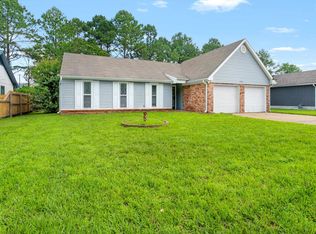 MLS ID #10223224, Adam T Watson, Keller Williams. MAAR
- $220,0003 bd2 ba1.5k sqft6569 Meadow Bend Dr, Memphis, TN 38141For Sale
 MLS ID #10233764, Kesha Hamilton, Keller Williams. MAAR
- $205,0003 bd2 ba1.6k sqft5303 Honeywood Ave, Memphis, TN 38118For Sale
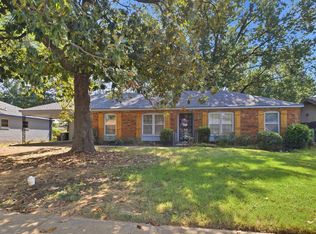 MLS ID #10230648, Jason Wallace, Keller Williams Realty. MAAR
- $199,9003 bd2 ba1.1k sqft1297 Harpeth Dr, Memphis, TN 38134For Sale
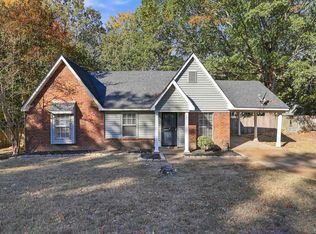 MLS ID #10233736, Dean Harris, CrestCore Realty MphsBrokerage. MAAR
