Move-in ready and only one year old! FULLY FENCED YARD, FRIDGE REMAINS... This 3-bedroom, 2-bath home offers 1,833 square feet with a layout that just makes sense. The open living area features tall ceilings and flows into the kitchen, while the separate dining room gives you extra space for family dinners or entertaining. Upstairs, the bonus room offers flexibility for a playroom, office, or media room. The primary suite is tucked away for added privacy, and the secondary bedrooms are on the opposite side of the home. The backyard is already fenced and backs up to neighborhood common space, so you'll enjoy having no neighbors directly behind you. Located in a great area close to everyday conveniences, this home has been well cared for and is in excellent condition, giving you the benefits of a newer home without the wait of new construction.
Active
$309,900
2482 Dela Dr, Southaven, MS 38672
4beds
1,833sqft
:
Get pre-qualified$1,985/mo
Residential, Single Family Residence
Built in 2024
0.27 Acres Lot
$-- Zestimate®
$169/sqft
$21/mo HOA
What's special
Separate dining roomFlows into the kitchenFully fenced yardBackyard is already fenced
- 2 days |
- 91 |
- 12 |
Zillow last checked:
Listing updated:
Listed by:
Amy M McBride 601-316-3504,
Sky Lake Realty LLC 662-469-4224
Source: MLS United,MLS#: 4157926
Facts & features
Interior
Bedrooms & bathrooms
- Bedrooms: 4
- Bathrooms: 2
- Full bathrooms: 2
Primary bedroom
- Description: 12x17
- Level: First
Bedroom
- Description: 11x12
- Level: First
Bedroom
- Description: 11x12
- Level: First
Bonus room
- Description: 11x16
- Level: Second
Dining room
- Description: 9x11
- Level: First
Great room
- Description: 14x23
- Level: First
Kitchen
- Description: 12x11
- Level: First
Heating
- Central, Natural Gas
Cooling
- Ceiling Fan(s), Central Air, Electric, Gas, Multi Units
Appliances
- Included: Dishwasher, Disposal, Electric Range, Exhaust Fan, Free-Standing Electric Range, Microwave, Plumbed For Ice Maker, Stainless Steel Appliance(s)
- Laundry: In Kitchen, Laundry Room
Features
- Ceiling Fan(s), Granite Counters, High Ceilings, Pantry, Walk-In Closet(s), Other, Double Vanity
- Flooring: Carpet, Combination, Other
- Doors: Dead Bolt Lock(s), Insulated, Metal Insulated
- Windows: Vinyl
- Has fireplace: Yes
- Fireplace features: Gas Log, Gas Starter, Great Room
Interior area
- Total structure area: 1,833
- Total interior livable area: 1,833 sqft
Video & virtual tour
Property
Parking
- Total spaces: 2
- Parking features: Attached, Garage Door Opener, Garage Faces Front, Concrete
- Attached garage spaces: 2
Features
- Levels: Two
- Stories: 2
- Patio & porch: Front Porch, Rear Porch
- Exterior features: Rain Gutters
- Fencing: None
Lot
- Size: 0.27 Acres
- Features: Landscaped, Level
Details
- Parcel number: 1075212300048000
Construction
Type & style
- Home type: SingleFamily
- Architectural style: Traditional
- Property subtype: Residential, Single Family Residence
Materials
- Brick
- Foundation: Slab
- Roof: Architectural Shingles
Condition
- Move In Ready
- New construction: No
- Year built: 2024
Utilities & green energy
- Sewer: Public Sewer
- Water: Public
- Utilities for property: Electricity Connected, Natural Gas Connected, Sewer Connected, Water Connected
Community & HOA
Community
- Features: Curbs, Sidewalks
- Security: Smoke Detector(s)
- Subdivision: Pinewood
HOA
- Has HOA: Yes
- Services included: Other
- HOA fee: $250 annually
Location
- Region: Southaven
Financial & listing details
- Price per square foot: $169/sqft
- Tax assessed value: $221,479
- Annual tax amount: $4,034
- Date on market: 8/3/2026
- Electric utility on property: Yes
Estimated market value
Not available
Estimated sales range
Not available
Not available
Price history
| Date | Event | Price |
|---|---|---|
| 8/3/2026 | Listed for sale | $309,900+1.6%$169/sqft |
Source: MLS United #4157926 Report a problem | ||
| 7/30/2024 | Listing removed | -- |
Source: Zillow Rentals Report a problem | ||
| 7/25/2024 | Listing removed | -- |
Source: MLS United #4078591 Report a problem | ||
| 7/24/2024 | Listed for rent | $2,050$1/sqft |
Source: Zillow Rentals Report a problem | ||
| 5/3/2024 | Listed for sale | $304,900$166/sqft |
Source: MLS United #4078591 Report a problem | ||
Public tax history
| Year | Property taxes | Tax assessment |
|---|---|---|
| 2025 | $4,034 +872% | $33,222 +1081% |
| 2024 | $415 | $2,813 |
Find assessor info on the county website
Monthly payment
Est. payment
Payment breakdown
Explore the cost of this home by adjusting the details. Changes won't be saved.Climate risks
Neighborhood: 38672
Nearby schools
GreatSchools rating
- 6/10Greenbrook Elementary SchoolGrades: PK-2Distance: 1.9 mi
- 2/10Southaven Middle SchoolGrades: 6-8Distance: 3.5 mi
- 6/10Southaven High SchoolGrades: 9-12Distance: 3.6 mi
Schools provided by the listing agent
- Elementary: Greenbrook
- Middle: Southaven Middle
- High: Southaven
Source: MLS United. This data may not be complete. We recommend contacting the local school district to confirm school assignments for this home.
- $--4 bd2 ba2k sqft2052 Dela Dr, Southaven, MS 38672Sold

- $--4 bd3 ba1.9k sqft2548 Dela Dr, Southaven, MS 38672Sold

- $--4 bd3 ba1.9k sqft2079 Dela Dr, Southaven, MS 38672Sold

- $--4 bd2 ba1.8k sqft2311 Dela Dr, Southaven, MS 38672Sold
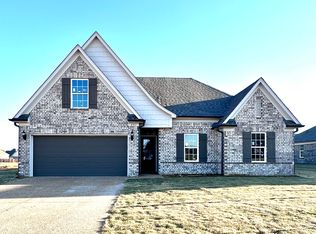
- $--4 bd3 ba1.9k sqft2469 Dela Dr, Southaven, MS 38672Sold
- $--4 bd2 ba1.8k sqft2453 Dela Dr, Southaven, MS 38672Sold
- $--4 bd3 ba1.8k sqft2169 Dela Dr, Southaven, MS 38672Sold
- $--4 bd3 ba2.1k sqft2210 Johnny Ray Dr, Southaven, MS 38672Sold
A local agent can set up tours, give advice and negotiate with sellers.
A local lender can help you make sure your offer is ready when you are.
Similar homes
- $339,9003 bd2 ba2k sqft8960 Acorn Ln, Southaven, MS 38672For Sale
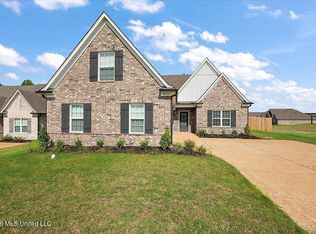 MLS ID #4157945, Amy M McBride, Sky Lake Realty LLC. MLS United
 - $275,0003 bd2 ba1.7k sqft8365 Olivia Ln, Southaven, MS 38672For Sale
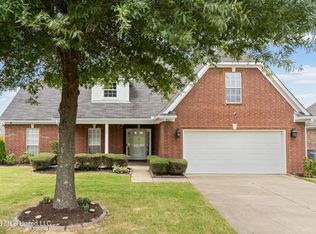 MLS ID #4157863, Jennie Holliday, Coldwell Banker Collins-Maury Southaven. MLS United
 - $340,0004 bd2 ba1.8k sqft2478 Johnny Ray Dr, Southaven, MS 38672New Construction
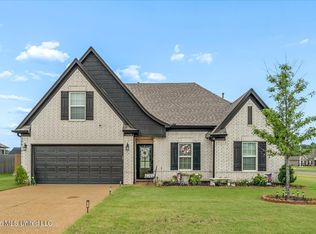 MLS ID #4157203, Marquis Jones, Kaizen Realty. MLS United
 - $319,0004 bd3 ba1.9k sqft1978 Greencliff Dr, Southaven, MS 38671For Sale
 MLS ID #4157636, Paul Perry, Crye-Leike Hernando. MLS United
 - $339,9003 bd2 ba2.3k sqft7692 Brierfield Dr E, Southaven, MS 38672For SaleMLS ID #4156430, Jessica R Ennis, The Renshaw Company, Realtors INC. MLS United
- $315,0003 bd2 ba1.7k sqft5854 Foxdale Loop, Southaven, MS 38672For SaleMLS ID #4154166, Chris Peaks, Crye-Leike Of MS-OB. MLS United
- $315,0004 bd2 ba1.7k sqft2669 Harvest Tree Dr, Southaven, MS 38672For SaleMLS ID #4150218, Tim Cutts, Cutts Team Real Estate. MLS United
- $409,5004 bd3 ba2.5k sqft5143 Kensley Ct, Southaven, MS 38672For SaleMLS ID #4157798, Jenetria T Howard, Crye-Leike Of MS-SH. MLS United
- $333,0003 bd2 ba2.1k sqft5788 Carter Dr, Southaven, MS 38672For SaleMLS ID #4153931, Erika Grantham G Grantham, Crye-Leike Of MS-OB. MLS United
- $310,0003 bd2 ba1.7k sqft5900 Foxdale Loop, Southaven, MS 38672For SaleMLS ID #4141994, Weesie L Percer, Keller Williams Realty. MLS United
- $389,9004 bd3 ba2.5k sqft4673 Douglas Dr, Olive Branch, MS 38654For SaleMLS ID #4157967, Ed Schreiner, Signature Realty LLC. MLS United
- $249,9003 bd2 ba1.4k sqft5428 Bradley Ln, Southaven, MS 38671For SaleMLS ID #4158083, Loretta Carson-Barnett, United Real Estate Mid-South. MLS United
- $380,0004 bd2 ba2.3k sqft3033 Raspberry Red Cv, Southaven, MS 38672For SaleMLS ID #4150096, Marquis Jones, Kaizen Realty. MLS United
- $235,0003 bd2 ba1.4k sqft954 Boulder Dr, Southaven, MS 38671For SaleMLS ID #4157743, McKeever Heun, Anton Realty & Appraisals. MLS United
- $275,0004 bd2 ba1.7k sqft5949 Stafford Dr, Southaven, MS 38671For SaleMLS ID #4153198, Pamela R Colvin, Keller Williams Realty - Getwell. MLS United
- $360,0005 bd3 ba2.3k sqft3639 Woodcutter Dr, Southaven, MS 38672For SaleMLS ID #4152623, Ricardo Anguiano, Keller Williams Realty. MLS United
- $283,0003 bd2 ba1.5k sqft7350 Thistledown Cv, Southaven, MS 38671New ConstructionMLS ID #4151149, Paul Perry, Crye-Leike Hernando. MLS United
- $390,0005 bd3 ba2.5k sqft2807 Oliver Cv, Southaven, MS 38672For SaleMLS ID #4157373, Stephanie Crosslin, Crosslin Gist Realty, Llc. MLS United
- $359,9003 bd2 ba2k sqft5089 Montavale S, Southaven, MS 38672For SaleMLS ID #4147807, Jennifer Smith, Keller Williams Realty - Getwell. MLS United
- $360,0005 bd3 ba2.5k sqft3141 Peachtree Dr, Southaven, MS 38672For SaleMLS ID #4148992, Lakesha Leatherwood, The Home Partners Realty, LLC. MLS United
