Take advantage of this move-in-ready, three-bedroom, two-bath home featuring a desirable split-bedroom floor plan and fresh interior and exterior paint. There is no carpet anywhere in the home. The spacious primary suite offers a salon bath with two sinks, a separate tub and shower, and two walk-in closets. The family room features a corner gas fireplace, while the kitchen includes custom cabinetry, granite countertops, a tile backsplash, a pantry, breakfast bar, and stainless-steel appliances that are only two years old. The refrigerator will remain with the property (AS-IS). Enjoy meals in the dining area overlooking the backyard or use the breakfast nook as a home office. Additional features include an entry coat closet and an extra-deep laundry room.You will love the outdoor living spaces, featuring a large covered back porch for entertaining and a screened-in porch for relaxing while enjoying the backyard. The large level backyard is enclosed with a privacy fence and offer plenty of room to enjoy. Don't forget to check out the unfinished expandable upstairs, which offers the potential for two additional bedrooms and a bathroom. The home has been professionally cleaned and is ready for its new owner!
Pending
$275,000
8365 Olivia Ln, Southaven, MS 38672
3beds
1,783sqft
:
Get pre-qualified$1,726/mo
Residential, Single Family Residence
Built in 2007
8,712 Square Feet Lot
$275,100 Zestimate®
$154/sqft
$-- HOA
What's special
Extra-deep laundry roomDesirable split-bedroom floor planSpacious primary suiteTile backsplashGranite countertopsBreakfast barSeparate tub and shower
- 12 days |
- 635 |
- 64 |
Likely to sell faster than
Zillow last checked:
Listing updated:
Listed by:
Jennie Holliday 901-334-6961,
Coldwell Banker Collins-Maury Southaven 662-548-2000
Source: MLS United,MLS#: 4157863
Facts & features
Interior
Bedrooms & bathrooms
- Bedrooms: 3
- Bathrooms: 2
- Full bathrooms: 2
Bedroom
- Description: 10 X 10
- Level: Main
Bedroom
- Description: 10 X 10
- Level: Main
Primary bathroom
- Description: 15 X13
- Level: Main
Dining room
- Description: 11x10
- Level: Main
Family room
- Description: 14x 18
- Level: Main
Kitchen
- Level: Main
Laundry
- Level: Main
Heating
- Central, Natural Gas
Cooling
- Ceiling Fan(s), Central Air, Electric
Appliances
- Included: Dishwasher, Disposal, Electric Range, Microwave, Refrigerator
Features
- Has fireplace: Yes
- Fireplace features: Gas Log, Great Room
Interior area
- Total structure area: 1,783
- Total interior livable area: 1,783 sqft
Video & virtual tour
Property
Parking
- Total spaces: 2
- Parking features: Attached, Garage Door Opener, Garage Faces Front
- Attached garage spaces: 2
Features
- Levels: One
- Stories: 1
- Exterior features: Rain Gutters
Lot
- Size: 8,712 Square Feet
Details
- Parcel number: 1075211000016300
Construction
Type & style
- Home type: SingleFamily
- Property subtype: Residential, Single Family Residence
Materials
- Brick
- Foundation: Slab
- Roof: Asphalt
Condition
- New construction: No
- Year built: 2007
Utilities & green energy
- Sewer: Public Sewer
- Water: Public
- Utilities for property: Cable Available, Electricity Connected, Natural Gas Connected, Sewer Connected, Water Connected
Community & HOA
Community
- Subdivision: Summit Park
Location
- Region: Southaven
Financial & listing details
- Price per square foot: $154/sqft
- Tax assessed value: $129,950
- Annual tax amount: $666
- Date on market: 8/2/2026
- Electric utility on property: Yes
Estimated market value
$275,100
$261,000 - $289,000
$1,998/mo
Price history
| Date | Event | Price |
|---|---|---|
| 8/7/2026 | Pending sale | $275,000$154/sqft |
Source: MLS United #4157863 Report a problem | ||
| 8/2/2026 | Listed for sale | $275,000$154/sqft |
Source: MLS United #4157863 Report a problem | ||
Public tax history
| Year | Property taxes | Tax assessment |
|---|---|---|
| 2025 | $666 -16.3% | $12,995 |
| 2024 | $795 | $12,995 |
| 2023 | $795 +2.2% | $12,995 |
| 2022 | $779 | $12,995 |
| 2021 | $779 | $12,995 |
| 2020 | $779 | $12,995 |
| 2019 | $779 | $12,995 |
| 2018 | $779 +2.7% | $12,995 +1.3% |
| 2017 | $759 | $12,826 |
| 2016 | $759 -58.5% | $12,826 -44.6% |
| 2015 | $1,827 +115.4% | $23,152 +72.8% |
| 2014 | $848 -4.6% | $13,400 |
| 2013 | $889 | $13,400 -2.5% |
| 2010 | -- | $13,744 |
| 2009 | -- | $13,744 |
| 2008 | -- | $13,744 |
Find assessor info on the county website
Monthly payment
Est. payment
Payment breakdown
Explore the cost of this home by adjusting the details. Changes won't be saved.Climate risks
Neighborhood: 38672
Nearby schools
GreatSchools rating
- 6/10Greenbrook Elementary SchoolGrades: PK-2Distance: 1.9 mi
- 2/10Southaven Middle SchoolGrades: 6-8Distance: 3.6 mi
- 6/10Southaven High SchoolGrades: 9-12Distance: 3.6 mi
Schools provided by the listing agent
- Elementary: Greenbrook
- Middle: Southaven Middle
- High: Southaven
Source: MLS United. This data may not be complete. We recommend contacting the local school district to confirm school assignments for this home.
- $295,7004 bd3 ba2k sqft8375 Olivia Ln, Southaven, MS 38672Off Market
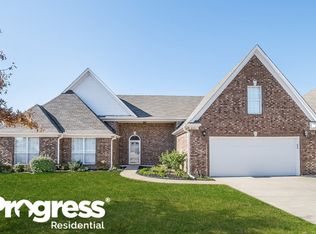
- $316,7005 bd3 ba2.3k sqft8359 Olivia Ln, Southaven, MS 38672Off Market

- $275,1003 bd2 ba1.8k sqft8362 Pinnacle Dr, Southaven, MS 38672Off Market
- $296,2003 bd-- ba1.7k sqft8346 Pinnacle Dr, Southaven, MS 38672Off Market
- $--3 bd2 ba2.2k sqft8391 Olivia Ln, Southaven, MS 38672Sold
- $282,3003 bd2 ba1.7k sqft8376 Pinnacle Dr, Southaven, MS 38672Off Market
- $297,0004 bd3 ba2.1k sqft8360 Olivia Ln, Southaven, MS 38672Off Market
- $282,3003 bd2 ba1.9k sqft8332 Pinnacle Dr, Southaven, MS 38672Off Market
A local agent can set up tours, give advice and negotiate with sellers.
A local lender can help you make sure your offer is ready when you are.
Similar homes
- $290,0004 bd2 ba1.7k sqft7681 Walnut Glen Dr, Southaven, MS 38672For Sale
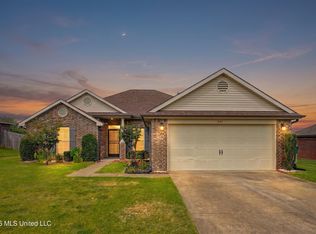 MLS ID #4158650, Alanna Bledsoe, Bledsoe Realty. MLS United
 - $307,0004 bd2 ba1.8k sqft1883 Central Ridge Dr, Southaven, MS 38672For Sale
 MLS ID #4157867, Jonathan L Bunch, Best Real Estate Company, Llc. MLS United
 - $309,9993 bd2 ba1.9k sqft4450 Aberton Dr, Southaven, MS 38672For Sale
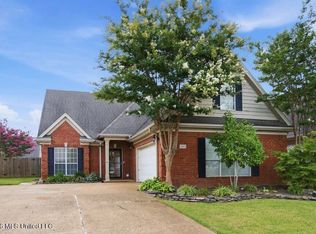 MLS ID #4158377, Stacy Hobson, J Hunter Realty. MLS United
 - $319,9003 bd2 ba2.2k sqft2215 Greencliff Dr, Southaven, MS 38672For Sale
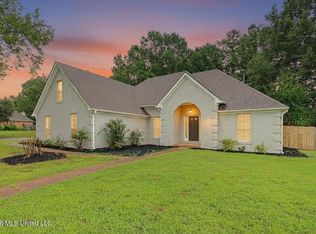 MLS ID #4155538, Alanna Bledsoe, Bledsoe Realty. MLS United
 - $310,0004 bd2 ba1.8k sqft8628 Jackie Dr, Southaven, MS 38672For SaleMLS ID #4151209, Alonzo Edwards, Edwards Realty Co.. MLS United
- $350,0004 bd2 ba2.2k sqft4389 Vineyard Dr W, Southaven, MS 38672For SaleMLS ID #4158848, Jennie Holliday, Coldwell Banker Collins-Maury Southaven. MLS United
- $283,0003 bd2 ba1.5k sqft7350 Thistledown Cv, Southaven, MS 38671New ConstructionMLS ID #4151149, Paul Perry, Crye-Leike Hernando. MLS United
- $285,0003 bd3 ba2k sqft1779 Pecan Meadows Dr, Southaven, MS 38671For SaleMLS ID #4150339, Marix Hughes, eXp Realty. MLS United
- $299,9993 bd2 ba1.7k sqft5981 Sheffield Dr, Southaven, MS 38671For SaleMLS ID #4156528, Marty Pickard, United Real Estate Mid-South. MLS United
- $275,0003 bd2 ba1.6k sqft7107 Kingcrest Cv, Olive Branch, MS 38654For SaleMLS ID #4158588, Tracy Kirkley, Crye-Leike Of MS-OB. MLS United
- $309,9004 bd2 ba1.8k sqft2432 Johnny Ray Dr, Southaven, MS 38672For SaleMLS ID #4155558, Tia N Jennings, Keller Williams Realty - MS. MLS United
- $275,0004 bd2 ba1.7k sqft5949 Stafford Dr, Southaven, MS 38671For SaleMLS ID #4153198, Pamela R Colvin, Keller Williams Realty - Getwell. MLS United
- $319,0004 bd3 ba1.9k sqft1978 Greencliff Dr, Southaven, MS 38671For SaleMLS ID #4157636, Paul Perry, Crye-Leike Hernando. MLS United
- $310,0003 bd2 ba1.7k sqft5900 Foxdale Loop, Southaven, MS 38672For SaleMLS ID #4141994, Weesie L Percer, Keller Williams Realty. MLS United
- $249,9004 bd3 ba1.5k sqft8432 Southernwood Cv, Southaven, MS 38671For SaleMLS ID #4157536, Terry Thomas, Burch Realty Group Hernando. MLS United
- $255,0003 bd2 ba1.4k sqft7079 Maplewood Rd, Olive Branch, MS 38654For SaleMLS ID #4158638, Meatha Haynes, Crye-Leike Of MS-OB. MLS United
- $259,9003 bd2 ba1.9k sqft7194 Atterbury Cir E, Southaven, MS 38671For SaleMLS ID #4152316, Lori L Grant, eXp Realty. MLS United
- $249,9003 bd2 ba1.6k sqft539 Lake Shore Dr N, Southaven, MS 38671For SaleMLS ID #4153728, Kyle Kendall, RE/MAX Realty Group. MLS United
- $340,0004 bd2 ba1.8k sqft2478 Johnny Ray Dr, Southaven, MS 38672New ConstructionMLS ID #4157203, Marquis Jones, Kaizen Realty. MLS United
- $368,0004 bd2 ba2.3k sqft2512 Washington Woods Rd, Southaven, MS 38672For SaleMLS ID #4158694, Nicole N McGhee, Keller Williams Realty - MS. MLS United
