Welcome to your new home at 5143 Kensley Court in Southaven! This beautiful 4-bedroom, 3-bathroom residence offers hardwood floors and a versatile floor plan in the desirable Gardens of Belle Pointe community. Conveniently located near Desoto Central Schools and Snowden Grove, you'll enjoy easy access to shopping, dining, and major commuter routes. Built in 2019, this home features a formal dining room, a finished bonus room, and abundant storage space throughout. The kitchen includes a pantry, granite countertops, and stainless-steel appliances. Upstairs, you'll find a full bathroom, a spacious bonus area that could serve as a fifth bedroom, and a gorgeous view of the lake. This home provides privacy and open space--perfect if you're tired of homes stacked close together. The fenced backyard offers a covered patio and plenty of room for entertaining or relaxing outdoors. The neighborhood features lakes, walking paths, and generous greenspace, creating a peaceful setting you'll love coming home to *****Please note that there is a hole in one of the upstairs doors from the mover and a crack in the bathroom window--each is actively in the process of being repaired/replaced
Active
$409,500
5143 Kensley Ct, Southaven, MS 38672
4beds
2,575sqft
:
Get pre-qualified$2,646/mo
Residential, Single Family Residence
Built in 2019
0.26 Acres Lot
$405,900 Zestimate®
$159/sqft
$50/mo HOA
What's special
Finished bonus roomHardwood floorsCovered patioVersatile floor planSpacious bonus areaPrivacy and open spaceFormal dining room
- 1 day |
- 146 |
- 9 |
Likely to sell faster than
Zillow last checked:
Listing updated:
Listed by:
Jenetria T Howard 601-421-7433,
Crye-Leike Of MS-SH 662-349-5550
Source: MLS United,MLS#: 4157798
Facts & features
Interior
Bedrooms & bathrooms
- Bedrooms: 4
- Bathrooms: 3
- Full bathrooms: 3
Primary bedroom
- Level: Main
Bedroom
- Level: Main
Bedroom
- Level: Second
Bedroom
- Level: Second
Primary bathroom
- Level: Main
Bathroom
- Level: Main
Bathroom
- Level: Second
Bathroom
- Level: Second
Dining room
- Level: Main
Dining room
- Level: Main
Kitchen
- Level: Main
Laundry
- Level: Main
Living room
- Level: Main
Heating
- Central, Natural Gas
Cooling
- Central Air, Electric
Appliances
- Included: Cooktop, Dishwasher, Disposal, Microwave, Stainless Steel Appliance(s), Washer/Dryer
Features
- Ceiling Fan(s), Double Vanity, Granite Counters, High Ceilings, Pantry, Soaking Tub, Other, Breakfast Bar
- Flooring: Carpet, Combination, Hardwood, Tile
- Doors: Metal Insulated
- Windows: Metal
- Has fireplace: Yes
- Fireplace features: Gas Log, Great Room
Interior area
- Total structure area: 2,575
- Total interior livable area: 2,575 sqft
Video & virtual tour
Property
Parking
- Total spaces: 2
- Parking features: Attached, Garage Door Opener, Direct Access, Concrete, Paved
- Attached garage spaces: 2
Features
- Levels: Two
- Stories: 2
- Patio & porch: Patio, Slab
- Exterior features: Lighting, Private Yard, Rain Gutters
- Fencing: Back Yard,Fenced
Lot
- Size: 0.26 Acres
- Dimensions: 167 x 85
- Features: Front Yard, Level
Details
- Parcel number: 2072032700001300
- Horse amenities: None
Construction
Type & style
- Home type: SingleFamily
- Property subtype: Residential, Single Family Residence
Materials
- Brick
- Foundation: Slab
- Roof: Architectural Shingles
Condition
- Move In Ready
- New construction: No
- Year built: 2019
Utilities & green energy
- Sewer: Public Sewer
- Water: Public
- Utilities for property: Cable Available, Electricity Connected, Natural Gas Available, Sewer Available, Sewer Connected, Water Available
Community & HOA
Community
- Features: Biking Trails, Clubhouse, Hiking/Walking Trails, Lake, Playground, Sidewalks, Street Lights
- Security: Smoke Detector(s)
- Subdivision: Gardens of Belle Pointe
HOA
- Has HOA: Yes
- Services included: Maintenance Grounds, Management
- HOA fee: $600 annually
Location
- Region: Southaven
Financial & listing details
- Price per square foot: $159/sqft
- Tax assessed value: $361,873
- Annual tax amount: $4,386
- Date on market: 8/1/2026
- Electric utility on property: Yes
Estimated market value
$405,900
$386,000 - $426,000
$2,701/mo
Price history
| Date | Event | Price |
|---|---|---|
| 8/1/2026 | Listed for sale | $409,500+32.1%$159/sqft |
Source: MLS United #4157798 Report a problem | ||
| 7/30/2019 | Sold | -- |
Source: MLS United #2321668 Report a problem | ||
| 3/16/2019 | Listed for sale | $309,900$120/sqft |
Source: CAPSTONE REALTY SERVICES #321668 Report a problem | ||
Public tax history
| Year | Property taxes | Tax assessment |
|---|---|---|
| 2025 | $4,386 +15.2% | $36,187 +37.5% |
| 2024 | $3,808 | $26,309 |
| 2023 | $3,808 +2.2% | $26,309 |
| 2022 | $3,728 | $26,309 |
| 2021 | $3,728 +7.3% | $26,309 +7.3% |
| 2020 | $3,473 +473.3% | $24,510 +473.3% |
| 2019 | $606 | $4,275 |
Find assessor info on the county website
Monthly payment
Est. payment
Payment breakdown
Explore the cost of this home by adjusting the details. Changes won't be saved.Climate risks
Neighborhood: 38672
Nearby schools
GreatSchools rating
- 6/10Desoto Central Elementary SchoolGrades: 3-5Distance: 1.2 mi
- 8/10Desoto Central Middle SchoolGrades: 6-8Distance: 1.1 mi
- 8/10Desoto Central High SchoolGrades: 9-12Distance: 0.8 mi
Schools provided by the listing agent
- Elementary: Desoto Central
- Middle: Desoto Central
- High: Desoto Central
Source: MLS United. This data may not be complete. We recommend contacting the local school district to confirm school assignments for this home.
- $--4 bd2 ba2.3k sqft5165 Kensley Ct, Southaven, MS 38672Sold

- $421,0004 bd3 ba2.5k sqft5074 Kensley Ct, Southaven, MS 38672Off Market
- $364,8004 bd3 ba2.1k sqft5090 Kensley Ct, Southaven, MS 38672Off Market
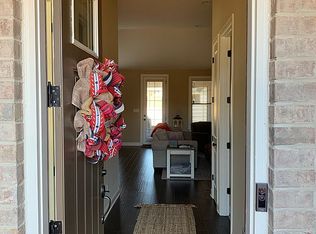
- $372,6004 bd2 ba2.1k sqft5121 Kensley Ct, Southaven, MS 38672Off Market

- $326,3004 bd-- ba1.6k sqft5130 Montavale S, Southaven, MS 38672Off Market
- $324,6004 bd-- ba1.6k sqft5110 Montavale S, Southaven, MS 38672Off Market
- $396,5004 bd-- ba2k sqft5311 Kensley Ct, Southaven, MS 38671Off Market
- $--4 bd3 ba2.8k sqft5162 Kensley Ct, Southaven, MS 38672Sold
A local agent can set up tours, give advice and negotiate with sellers.
A local lender can help you make sure your offer is ready when you are.
Similar homes
- $390,0005 bd3 ba2.5k sqft2807 Oliver Cv, Southaven, MS 38672For Sale
 MLS ID #4157373, Stephanie Crosslin, Crosslin Gist Realty, Llc. MLS United
 - $399,9004 bd2 ba2.4k sqft3222 Vineyard Dr S, Southaven, MS 38672For Sale
 MLS ID #4152880, Michelle Jeffreys, Bill Sexton Realty. MLS United
 - $389,0004 bd3 ba2.2k sqft4695 W Dublin, Olive Branch, MS 38654For Sale
 MLS ID #4157632, Jennifer G Moore, Fast Track Realty. MLS United
 - $373,5003 bd3 ba2.2k sqft4500 Nicholas Ln, Southaven, MS 38672For Sale
 MLS ID #4156858, Julie L Mann, Crye-Leike Hernando. MLS United
 - $419,9004 bd3 ba2.2k sqft5636 Shiloh Ln, Southaven, MS 38672For SaleMLS ID #4149116, Amy M McBride, Sky Lake Realty LLC. MLS United
- $422,0005 bd3 ba2.7k sqft2890 Colony Cv, Southaven, MS 38672For SaleMLS ID #4152260, Alicia L Teeter, The Firm Real Estate LLC. MLS United
- $423,9004 bd3 ba2.2k sqft5660 Shiloh Ln, Southaven, MS 38672New ConstructionMLS ID #4146730, Amy M McBride, Sky Lake Realty LLC. MLS United
- $365,0004 bd2 ba2.3k sqft3545 Dandridge Ter, Southaven, MS 38672For SaleMLS ID #4156783, Jonathan L Bunch, Best Real Estate Company, Llc. MLS United
- $429,9005 bd3 ba2.6k sqft1885 Daffodil Dr, Southaven, MS 38672For SaleMLS ID #4151071, George Roser, My Home Realty. MLS United
- $399,5004 bd3 ba2.3k sqft3776 Andreas Dr, Southaven, MS 38672For SaleMLS ID #4146746, Jonathan T Webb, Real Broker, LLC.. MLS United
- $364,9004 bd3 ba2.2k sqft3427 Shandy Rd, Southaven, MS 38672For SaleMLS ID #4153233, Amanda V Linton, Local Agency Realty Group. MLS United
- $375,0004 bd3 ba2.3k sqft4769 Oyster Bay Cv, Horn Lake, MS 38637For SaleMLS ID #4157650, Amy L Patterson, Crye-Leike Of MS-OB. MLS United
- $419,0004 bd3 ba2.7k sqft1865 Bakers Trl, Nesbit, MS 38651For SaleMLS ID #4150366, Leah Mooney, Keller Williams Realty. MLS United
- $409,9004 bd3 ba2.6k sqft6826 Monica Ln, Olive Branch, MS 38654For SaleMLS ID #4148701, McKeever Heun, Anton Realty & Appraisals. MLS United
- $460,0004 bd4 ba3.4k sqft3551 Montys Cir, Southaven, MS 38671For SaleMLS ID #4155654, Crystell J Harris, Harris & Harris Realty Group. MLS United
- $435,0004 bd3 ba2.4k sqft7313 Vaiden Rd, Hernando, MS 38632For SaleMLS ID #4157113, Michele Johnston, Marx-Bensdorf, Realtors. MLS United
- $444,9004 bd3 ba2.4k sqft3838 Wilkerson Dr, Southaven, MS 38672New ConstructionMLS ID #4133059, Christopher Farm, Kaizen Realty. MLS United
- $315,0004 bd2 ba1.7k sqft2669 Harvest Tree Dr, Southaven, MS 38672For SaleMLS ID #4150218, Tim Cutts, Cutts Team Real Estate. MLS United
- $437,9005 bd3 ba3.4k sqft4796 Bowie Ln, Olive Branch, MS 38654For SaleMLS ID #4153906, Debra Dye, Dream Maker Realty. MLS United
- $475,0005 bd3 ba3.2k sqft6105 Arnold Palmer Cv, Olive Branch, MS 38654For SaleMLS ID #4156958, Lisa S Britt, Crye-Leike Of MS-OB. MLS United
