Welcome home to this spacious 5-bedroom, 3-bath property situated on a generous .63-acre lot in the heart of Olive Branch! Designed with both comfort and functionality in mind, this home features two bedrooms and two full baths on the main level, including the primary suite. The kitchen is equipped with stainless steel appliances, granite countertops, a breakfast area, and an adjoining sitting room—perfect for everyday living and entertaining. A formal dining room provides additional space for gatherings, while the heated and cooled enclosed sunroom offers versatile flex space for a home office, playroom, or second living area. Upstairs, you'll find two additional bedrooms, a full bath, and a large bonus room that can easily serve as a fifth bedroom. Step outside to enjoy the HUGE fenced backyard with plenty of room for outdoor activities, pets, and entertaining. A brand-new roof just completed July 2026, adding even more value and peace of mind. Conveniently located near shopping, dining, and entertainment, this beautiful Olive Branch home is ready for its next owner! The Seller will pay up to 3% of purchase price toward Buyer's closing costs, prepaids and/or interest rate buy down with reasonable offer!
Active
Price cut: $13K (8/6)
$424,900
4796 Bowie Ln, Olive Branch, MS 38654
5beds
3,414sqft
Residential, Single Family Residence
Built in 2007
0.63 Acres Lot
$423,300 Zestimate®
$124/sqft
$25/mo HOA
What's special
Large bonus roomFormal dining roomAdjoining sitting roomPrimary suiteGranite countertopsHuge fenced backyardBreakfast area
- 71 days
- 946
- 47
Likely to sell faster than
Zillow last checked:
Listing updated:
Listed by:
Debra Dye 901-239-6041,
Dream Maker Realty 662-893-3232
Source: MLS United,MLS#: 4153906
Facts & features
Interior
Bedrooms & bathrooms
- Bedrooms: 5
- Bathrooms: 3
- Full bathrooms: 3
Heating
- Central, Natural Gas, Other
Cooling
- Central Air, Multi Units
Appliances
- Included: Cooktop, Dishwasher, Dryer, Electric Cooktop, Electric Range, Microwave, Refrigerator, Stainless Steel Appliance(s), Washer
- Laundry: Laundry Room
Features
- Breakfast Bar, Ceiling Fan(s), Eat-in Kitchen, Granite Counters, High Ceilings, Double Vanity
- Flooring: Carpet, Combination, Concrete, Tile, Wood
- Doors: Dead Bolt Lock(s), Double Entry
- Windows: Vinyl
- Has fireplace: Yes
- Fireplace features: Gas Log, Great Room
Interior area
- Total structure area: 3,414
- Total interior livable area: 3,414 sqft
Video & virtual tour
Property
Parking
- Total spaces: 2
- Parking features: Attached, Concrete
- Attached garage spaces: 2
Features
- Levels: Two
- Stories: 2
- Patio & porch: Patio
- Exterior features: Rain Gutters
- Fencing: Privacy,Wood,Full,Fenced
Lot
- Size: 0.63 Acres
- Features: Landscaped, Level
Details
- Parcel number: 1077352500002900
Construction
Type & style
- Home type: SingleFamily
- Property subtype: Residential, Single Family Residence
Materials
- Brick, Stone
- Foundation: Slab
- Roof: Architectural Shingles
Condition
- New construction: No
- Year built: 2007
Utilities & green energy
- Sewer: Public Sewer
- Water: Public
- Utilities for property: Cable Connected, Electricity Connected, Natural Gas Connected, Water Connected
Community & HOA
Community
- Security: Smoke Detector(s)
- Subdivision: Arbors Of Wedgewood
HOA
- Has HOA: Yes
- Services included: Other
- HOA fee: $300 annually
Location
- Region: Olive Branch
Financial & listing details
- Price per square foot: $124/sqft
- Tax assessed value: $303,767
- Annual tax amount: $3,217
- Date on market: 6/25/2026
- Electric utility on property: Yes
Estimated market value
$423,300
$402,000 - $444,000
$3,005/mo
Price history
| Date | Event | Price |
|---|---|---|
| 8/6/2026 | Price change | $424,900-3%$124/sqft |
Source: MLS United #4153906 Report a problem | ||
| 7/30/2026 | Price change | $437,900-1.6%$128/sqft |
Source: MLS United #4153906 Report a problem | ||
| 7/20/2026 | Price change | $444,900-1.1%$130/sqft |
Source: MLS United #4153906 Report a problem | ||
| 6/25/2026 | Listed for sale | $449,900+12.8%$132/sqft |
Source: MLS United #4153906 Report a problem | ||
| 7/2/2021 | Sold | -- |
Source: MLS United #2335275 Report a problem | ||
| 5/7/2021 | Listed for sale | $399,000$117/sqft |
Source:  NWMAR MLS #335275 Report a problem NWMAR MLS #335275 Report a problem | ||
Public tax history
| Year | Property taxes | Tax assessment |
|---|---|---|
| 2025 | $3,217 +16.7% | $30,377 +35.7% |
| 2024 | $2,756 | $22,390 |
| 2023 | $2,756 | $22,390 |
| 2022 | $2,756 | $22,390 |
| 2021 | $2,756 +7.7% | $22,390 +6.9% |
| 2020 | $2,558 | $20,938 |
| 2019 | $2,558 | $20,938 |
| 2018 | $2,558 +1.6% | $20,938 +2% |
| 2017 | $2,517 | $20,534 -6.5% |
| 2016 | $2,517 -16.4% | $21,959 -44.3% |
| 2015 | $3,013 +11.1% | $39,418 +79.5% |
| 2014 | $2,713 +12.9% | $21,959 +9% |
| 2013 | $2,403 | $20,144 -87.1% |
| 2010 | -- | $156,442 +2217.7% |
| 2009 | -- | $6,750 |
| 2008 | -- | $6,750 |
Find assessor info on the county website
Monthly payment
Est. payment
Payment breakdown
Explore the cost of this home by adjusting the details. Changes won't be saved.Climate risks
Neighborhood: 38654
Nearby schools
Schools provided by the listing agent
- Elementary: Pleasant Hill
- Middle: Desoto Central
- High: Desoto Central
Source: MLS United. This data may not be complete. We recommend contacting the local school district to confirm school assignments for this home.
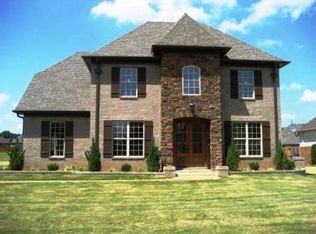

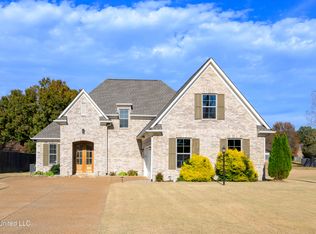
Similar homes
- $500,0004 bd4 ba3.8k sqft6459 Carson Dr, Olive Branch, MS 38654For Sale
 MLS ID #4159025, Brennan Bynum, Keller Williams Realty - MS. MLS United
 - $465,0005 bd3 ba3.3k sqft8061 Falcon Dr, Olive Branch, MS 38654For Sale
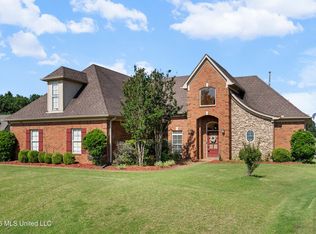 MLS ID #4154644, Area C Mays, Kaizen Realty. MLS United
 - $409,6994 bd3 ba3.3k sqft8925 Youngblood Rd, Olive Branch, MS 38654For Sale
 MLS ID #4157035, Kasina S Ford, The Home Partners Realty, LLC. MLS United
 - $465,0005 bd3 ba3.2k sqft6105 Arnold Palmer Cv, Olive Branch, MS 38654For Sale
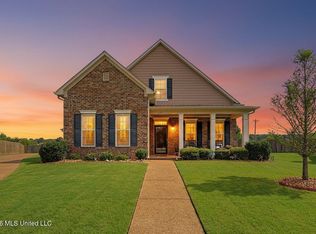 MLS ID #4156958, Lisa S Britt, Crye-Leike Of MS-OB. MLS United
