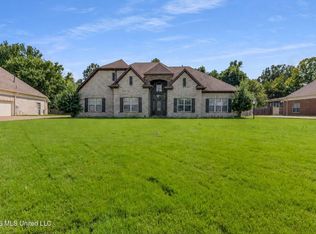
Beautifully spacious 4-bedroom, 4-full-bath home offering approximately 3,200 sq ft of comfortable living space. The main level features a large welcoming foyer, formal dining room and a great room with a gas fireplace and built-ins on both sides. The eat-in kitchen has custom cabinets, abundant counter space and a spacious island that will fit barstools. The primary suite is large with plenty of natural light and an impressive, spa-like primary bath that features a large open-concept walk-in shower with beautiful tilework and multiple shower fixtures and stand-alone soaking tub. Upstairs has 3 additional bedrooms, multiple baths and a versatile bonus/flex space. Luxurious hardwood flooring, vaulted and tray ceilings, tons of natural light and thoughtful architectural details add character throughout. Ample storage and a 3-car garage complete this well-designed home. Book your tour now.
Active
$439,950
4754 Bowie Ln, Olive Branch, MS 38654
4beds
3,200sqft
Residential, Single Family Residence
Built in 2006
0.64 Acres Lot
$-- Zestimate®
$137/sqft
$300/mo HOA
What's special
Large welcoming foyerTons of natural lightFormal dining roomAbundant counter spaceVaulted and tray ceilingsStand-alone soaking tubImpressive spa-like primary bath
- 46 days
- 414
- 42
Likely to sell faster than
Zillow last checked:
Listing updated:
Listed by:
Brennan Bynum 901-626-7701,
Keller Williams Realty - MS 662-892-4000
Source: MLS United,MLS#: 4163510
Facts & features
Interior
Bedrooms & bathrooms
- Bedrooms: 4
- Bathrooms: 4
- Full bathrooms: 4
Heating
- Central, Natural Gas
Cooling
- Ceiling Fan(s), Central Air, Electric, Gas
Appliances
- Included: Dishwasher, Exhaust Fan, Gas Cooktop, Stainless Steel Appliance(s)
- Laundry: Laundry Room
Features
- Bookcases, Cathedral Ceiling(s), Double Vanity, High Ceilings, Kitchen Island, Tray Ceiling(s), Walk-In Closet(s), Soaking Tub, Granite Counters
- Flooring: Carpet, Combination, Tile, Wood
- Windows: Vinyl
- Has fireplace: Yes
- Fireplace features: Gas Log, Great Room
Interior area
- Total structure area: 3,200
- Total interior livable area: 3,200 sqft
Video & virtual tour
Property
Parking
- Total spaces: 3
- Parking features: Attached, Concrete, Garage Door Opener, Inside Entrance
- Attached garage spaces: 3
Features
- Levels: Two
- Stories: 2
- Patio & porch: Porch
- Exterior features: Rain Gutters
- Fencing: Back Yard,Privacy
- Waterfront features: None
Lot
- Size: 0.64 Acres
- Features: Front Yard, Landscaped, Level
Details
- Parcel number: 1077352500003200
Construction
Type & style
- Home type: SingleFamily
- Architectural style: Traditional
- Property subtype: Residential, Single Family Residence
Materials
- Brick
- Foundation: Slab
- Roof: Architectural Shingles
Condition
- Move In Ready
- New construction: No
- Year built: 2006
Utilities & green energy
- Sewer: Public Sewer
- Water: Public
- Utilities for property: Electricity Available, Natural Gas Connected, Sewer Connected, Water Connected
Community & HOA
Community
- Features: Biking Trails, Golf, Hiking/Walking Trails, Sidewalks
- Security: Security Lights, Smoke Detector(s)
- Subdivision: Arbors Of Wedgewood
HOA
- Has HOA: Yes
- Services included: Maintenance Grounds
- HOA fee: $300 monthly
Location
- Region: Olive Branch
Financial & listing details
- Price per square foot: $137/sqft
- Tax assessed value: $302,342
- Annual tax amount: $3,201
- Date on market: 9/24/2026
- Electric utility on property: Yes
Estimated market value
Not available
Estimated sales range
Not available
Not available
Price history
| Date | Event | Price |
|---|---|---|
| 9/24/2026 | Listed for sale | $439,950$137/sqft |
Source: MLS United #4163510 Report a problem | ||
Public tax history
| Year | Property taxes | Tax assessment |
|---|---|---|
| 2025 | $3,201 +16.8% | $30,234 +35.7% |
| 2024 | $2,741 | $22,285 |
| 2023 | $2,741 | $22,285 |
| 2022 | $2,741 | $22,285 |
| 2021 | $2,741 +7.7% | $22,285 +6.9% |
| 2020 | $2,545 | $20,845 |
| 2019 | $2,545 | $20,845 |
| 2018 | $2,545 +1.7% | $20,845 +2% |
| 2017 | $2,503 | $20,433 -6.5% |
| 2016 | $2,503 -16.5% | $21,847 -44.3% |
| 2015 | $2,997 +11.1% | $39,194 +79.4% |
| 2014 | $2,697 +2.5% | $21,847 |
| 2013 | $2,632 | $21,847 -87.4% |
| 2010 | -- | $173,474 +694% |
| 2009 | -- | $21,847 |
| 2008 | -- | $21,847 |
Find assessor info on the county website
Monthly payment
Est. payment
Payment breakdown
Explore the cost of this home by adjusting the details. Changes won't be saved.Climate risks
Neighborhood: 38654
Nearby schools
Schools provided by the listing agent
- Elementary: Pleasant Hill
- Middle: Desoto Central
- High: Desoto Central
Source: MLS United. This data may not be complete. We recommend contacting the local school district to confirm school assignments for this home.
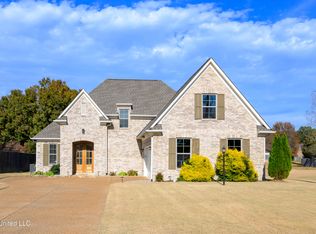
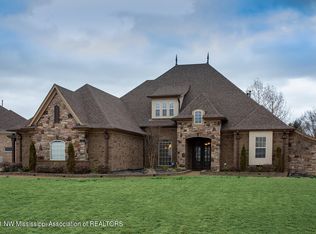

Similar homes
- $475,0005 bd4 ba3.1k sqft6540 Darren Dr, Olive Branch, MS 38654For Sale
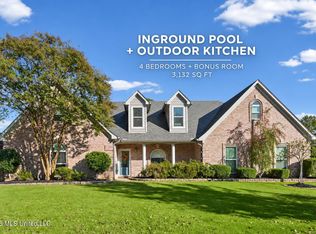 MLS ID #4167790, Jonathan T Webb, Real Broker, LLC.. MLS United
- $450,0005 bd4 ba3.1k sqft6376 Nellwood Dr, Olive Branch, MS 38654For Sale
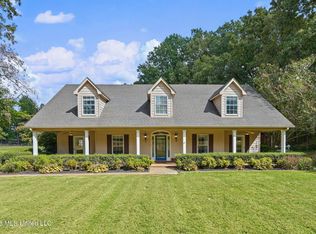 MLS ID #4164437, Melissa Reed, BHHS McLemore & Co Realty. MLS United
- $469,0005 bd4 ba3.3k sqft6333 Carson Dr, Olive Branch, MS 38654For Sale
 MLS ID #4161207, Alesia Evans, eXp Realty. MLS United
- $475,0006 bd4 ba4k sqft4657 Wedge Hill Dr, Olive Branch, MS 38654For Sale
 MLS ID #4159290, Jacob L Ortiz, The Home Partners Realty, LLC. MLS United
