Welcome to modern living in The Arbors of Wedgewood! Built in 2020 and situated on over ½ acre, this beautifully maintained 5-bedroom, 2.5-bath home offers the perfect blend of comfort, space, and contemporary style. From the moment you step inside, you'll appreciate the thoughtful floor plan, natural light, and high-quality finishes that set this home apart.
The main level features an inviting open-concept layout, ideal for both everyday living and entertaining. The kitchen serves as the centerpiece of the home with a large center island, granite countertops, soft-close cabinetry, stainless steel appliances, and abundant storage. The seamless flow between the kitchen, dining, and living areas creates a warm and functional setting for gatherings of all sizes.
The primary suite on the main level offers exceptional space and privacy. Large enough to accommodate a king-size bed plus a sitting area or oversized furniture, the suite includes a spa-like bath with a free-standing soaker tub, walk-in shower, dual vanities, and an expansive walk-in closet. It's a true retreat designed for relaxation.
Upstairs, the versatility of this home continues. You'll find three additional bedrooms, a full bath, an office, and a bonus room/5th bedroom—ideal as a playroom, media room, or guest suite. Two walk-in attic spaces offer excellent storage and future expansion possibilities. Whether you need multiple work-from-home areas, space for hobbies, or room for family to spread out, this layout adapts perfectly.
Outdoor living is just as enjoyable. The covered back patio provides the perfect spot for grilling, gathering, or relaxing with your morning coffee. With over half an acre, the backyard offers endless options for play, gardening, pets, or future enhancements. The lot size provides both space and privacy while maintaining a warm neighborhood feel.
The location adds even more appeal. The home is just over 1.5 miles from the elementary school, and approximately 4 miles from the middle and high schools, making daily routines convenient. You'll also enjoy being close to retail, restaurants, and the popular Wedgewood Golf Club, allowing you to take advantage of everyday conveniences and leisure activities within minutes.
This move-in-ready home offers the space, functionality, and modern finishes today's buyers value most. With its flexible floor plan, oversized lot, and beautiful interior, it truly checks all the boxes.
Schedule your private tour today and experience all this exceptional home has to offer!
Closed
Price Unknown
4768 Bowie Ln, Olive Branch, MS 38654
5beds
2,840sqft
Residential, Single Family Residence
Built in 2020
0.51 Acres Lot
$407,800 Zestimate®
$--/sqft
$2,822 Estimated rent
Home value
$407,800
$367,000 - $453,000
$2,822/mo
Zestimate® history
Owner options
List your home for rent
$2,822/mo
Rent Zestimate®
Find your next renter with Zillow Rental Manager. Plus, with online applications, you can quickly screen prospective tenants – for free.
$2,822/mo
Rent Zestimate®
Refinance and save
$160/mo
Est. payment
Refinancing to a lower rate could help reduce your monthly payments and save thousands over the life of the loan.
$160/mo
Est. payment
Explore your selling options
Work with a Zillow partner agent
Leverage their expertise and Zillow's premium Showcase listings to get your home seen by more buyers.
Get startedList with your own agent
Get your home in front of millions of buyers by listing it on Zillow.
Learn how to do itSell it yourself
Take full control of how buyers see your home on Zillow by listing For Sale by Owner (FSBO).
List your homeWhat's special
High-quality finishesThoughtful floor planExpansive walk-in closetInviting open-concept layoutLarge center islandAbundant storageNatural light
Zillow last checked:
Listing updated:
Listed by:
Amy Woods 901-485-7005,
Crye-Leike Of TN Quail Hollo
Bought with:
Danielle P Cook, S-53740
Coldwell Banker Collins-Maury Southaven
Source: MLS United,MLS#: 4131703
Facts & features
Interior
Bedrooms & bathrooms
- Bedrooms: 5
- Bathrooms: 3
- Full bathrooms: 2
- 1/2 bathrooms: 1
Primary bedroom
- Level: Main
Bedroom
- Description: Bedroom 2
- Level: Second
Bedroom
- Description: Bedroom 3
- Level: Second
Bedroom
- Description: Bedroom 4
- Level: Second
Primary bathroom
- Level: Main
Bathroom
- Description: Half Bath
- Level: Main
Bathroom
- Description: Full Bath
- Level: Second
Bonus room
- Description: Bonus Room/Bedroom 5
- Level: Second
Dining room
- Level: Main
Great room
- Level: Main
Kitchen
- Level: Main
Laundry
- Level: Main
Office
- Level: Second
Heating
- Central, Fireplace(s), Hot Water, Natural Gas
Cooling
- Ceiling Fan(s), Central Air, Dual, Gas
Appliances
- Included: Dishwasher, Disposal, Exhaust Fan, Microwave, Refrigerator, Stainless Steel Appliance(s), Washer/Dryer, See Remarks
Features
- Has fireplace: Yes
- Fireplace features: Gas Log, Great Room
Interior area
- Total structure area: 2,840
- Total interior livable area: 2,840 sqft
Property
Parking
- Total spaces: 2
- Parking features: Attached, Driveway, Garage Faces Side, Parking Pad
- Attached garage spaces: 2
- Has uncovered spaces: Yes
Features
- Levels: Two
- Stories: 2
- Exterior features: Lighting, Rain Gutters
Lot
- Size: 0.51 Acres
- Dimensions: 90 x 246 IRR
Details
- Parcel number: 1077352500003100
Construction
Type & style
- Home type: SingleFamily
- Property subtype: Residential, Single Family Residence
Materials
- Brick
- Foundation: Slab
- Roof: Architectural Shingles
Condition
- New construction: No
- Year built: 2020
Utilities & green energy
- Sewer: Public Sewer
- Water: Public
- Utilities for property: Cable Available, Electricity Connected, Natural Gas Connected, Sewer Connected, Water Connected, Fiber to the House
Community & HOA
Community
- Subdivision: Arbors Of Wedgewood
HOA
- Has HOA: Yes
- Services included: Management, Other
- HOA fee: $160 annually
Location
- Region: Olive Branch
Financial & listing details
- Tax assessed value: $327,984
- Annual tax amount: $2,998
- Date on market: 11/16/2025
- Electric utility on property: Yes
Price history
| Date | Event | Price |
|---|---|---|
| 12/31/2025 | Sold | -- |
Source: MLS United #4131703 Report a problem | ||
| 12/11/2025 | Pending sale | $408,000$144/sqft |
Source:  MAAR #10210263 Report a problem MAAR #10210263 Report a problem | ||
| 11/16/2025 | Listed for sale | $408,000+38.3%$144/sqft |
Source: MLS United #4131703 Report a problem | ||
| 8/11/2020 | Sold | -- |
Source: MLS United #18308001_2330215 Report a problem | ||
| 7/6/2020 | Listed for sale | $295,000$104/sqft |
Source: KELLER WILLIAMS REALTY - MS #330215 Report a problem | ||
| 12/21/2009 | Sold | -- |
Source: Public Record Report a problem | ||
Public tax history
| Year | Property taxes | Tax assessment |
|---|---|---|
| 2025 | $3,498 +16.7% | $32,798 +35.7% |
| 2024 | $2,998 | $24,164 |
| 2023 | $2,998 | $24,164 |
| 2022 | $2,998 | $24,164 |
| 2021 | $2,998 +225.4% | $24,164 +258% |
| 2020 | $921 | $6,750 |
| 2019 | $921 | $6,750 |
| 2018 | $921 -0.5% | $6,750 |
| 2017 | $926 | $6,750 |
| 2016 | $926 | $6,750 |
| 2015 | $926 | $6,750 |
| 2014 | $926 | $6,750 |
Find assessor info on the county website
Neighborhood: 38654
Nearby homes
- $431,3005 bd3 ba2.8k sqft4782 Bowie Ln, Olive Branch, MS 38654Off Market

- $417,1004 bd-- ba2.1k sqft4754 Bowie Ln, Olive Branch, MS 38654Off Market
- $444,9005 bd3 ba3.4k sqft4796 Bowie Ln, Olive Branch, MS 38654For Sale

- $427,3005 bd3 ba2.9k sqft4796 Bowie Dr, Olive Branch, MS 38654Off Market
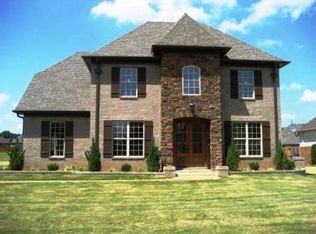
- $466,4004 bd4 ba3.4k sqft4740 Bowie Ln, Olive Branch, MS 38654Off Market
- $440,2004 bd3 ba3.3k sqft4740 Bowie Dr, Olive Branch, MS 38654Off Market
- $538,6004 bd4 ba3.4k sqft4789 Waterstone Dr, Olive Branch, MS 38654Off Market
- $412,5005 bd3 ba2.1k sqft4803 Waterstone Dr, Olive Branch, MS 38654Off Market
Nearby schools
GreatSchools rating
- 8/10Pleasant Hill Elementary SchoolGrades: PK-5Distance: 1.2 mi
- 8/10Desoto Central Middle SchoolGrades: 6-8Distance: 2.5 mi
- 8/10Desoto Central High SchoolGrades: 9-12Distance: 2.2 mi
Schools provided by the listing agent
- Elementary: Pleasant Hill
- Middle: Desoto Central
- High: Desoto Central
Source: MLS United. This data may not be complete. We recommend contacting the local school district to confirm school assignments for this home.
Sell for more on Zillow
Get a Zillow Showcase℠ listing at no additional cost and you could sell for .
$407,800
2% more
+$8,156
With Zillow Showcase(estimated)
$415,956
- Mississippi
- DeSoto County
- Olive Branch
- 38654
- 4768 Bowie Ln
Nearby cities
Nearby zip codes
Other Olive Branch Topics
