Skip main navigation
Active
  • Price cut: $10.1K (5/9)
    $374,900

    6555 Masters Dr, Olive Branch, MS 38654

    3beds
    2,935sqft
    : 
    Loading
    Get pre-qualified
    Residential, Single Family Residence
    Built in 1994
    6,534 Square Feet Lot
    $371,000 Zestimate®
    $128/sqft
    $17/mo HOA

    What's special

    Large bonus roomSeparate showerPeaceful golf course viewsPrivate brick patioDedicated laundry roomSeparate dining roomCenter island
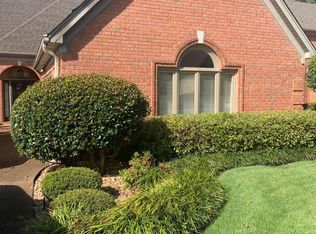
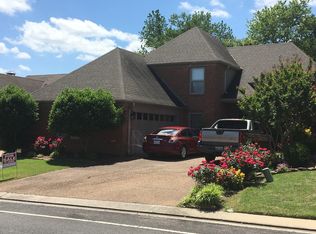
    Seller is highly motivated and the home is priced under appraised value, making this an incredible opportunity! Spacious 3 bedroom, 2.5 bath home offering 2,935 sq ft in Olive Branch situated on Lot 10 with a layout designed for both comfort and functionality! The main living area features built in shelving and a fireplace, creating a warm and inviting space that flows seamlessly into the kitchen and breakfast area. The kitchen offers abundant cabinet space, double ovens, and a center island, making it ideal for everyday living and hosting. A separate dining room provides additional space for gatherings. Upstairs you will find a large bonus room that can easily serve as a media room, playroom, or second living area, along with generously sized bedrooms throughout. The primary suite offers a spacious bath with soaking tub, separate shower, and plenty of room to relax and unwind. Step outside to enjoy a private brick patio with peaceful golf course views, perfect for morning coffee or evening entertaining. Additional features include plantation shutters, a dedicated laundry room, walk in attic storage, and a garage featuring a built in storm room. This home offers a great combination of space, character, and opportunity to make it your own.
    100 days
    |
    177
    |
    8
    |

    Zillow last checked:

    Listing updated:

    Listed by:

    Natalie A Beard 901-598-6355,

    RE/MAX Realty Group 662-403-4200

    Source: MLS United,MLS#: 4144776

    Loading...

      Facts & features

      Interior

      Bedrooms & bathrooms
      • Bedrooms: 3
      • Bathrooms: 3
      • Full bathrooms: 2
      • 1/2 bathrooms: 1
      Primary bedroom
      • Level: First
      Heating
      • Central, Fireplace(s), Natural Gas
      Cooling
      • Ceiling Fan(s), Central Air, Dual
      Appliances
      • Included: Dishwasher, Disposal, Double Oven, Electric Cooktop, Microwave, Self Cleaning Oven
      • Laundry: Electric Dryer Hookup, Laundry Room, Main Level, Washer Hookup
      Features
      • Bookcases, Breakfast Bar, Built-in Features, Ceiling Fan(s), Crown Molding, Eat-in Kitchen, Granite Counters, High Speed Internet, His and Hers Closets, Open Floorplan, Pantry, Primary Downstairs, Recessed Lighting, Soaking Tub, Walk-In Closet(s), Double Vanity
      • Flooring: Carpet, Combination, Tile
      • Doors: Dead Bolt Lock(s), Security
      • Windows: Blinds, Plantation Shutters
      • Has fireplace: Yes
      • Fireplace features: Gas Log, Great Room
      Interior area
      • Total structure area: 2,935
      • Total interior livable area: 2,935 sqft
      Video & virtual tour

      Property

      Parking
      • Total spaces: 2
      • Parking features: Attached, Driveway, Concrete
      • Attached garage spaces: 2
      • Has uncovered spaces: Yes
      Features
      • Levels: Two
      • Stories: 2
      • Patio & porch: Patio
      • Exterior features: Private Yard, Rain Gutters
      Lot
      • Size: 6,534 Square Feet
      • Features: City Lot, Front Yard, Landscaped, On Golf Course
      Details
      • Additional structures: Storm Shelter
      • Parcel number: 1077360300007100

      Construction

      Type & style
      • Home type: SingleFamily
      • Architectural style: Traditional
      • Property subtype: Residential, Single Family Residence
      Materials
      • Brick
      • Foundation: Slab
      • Roof: Architectural Shingles
      Condition
      • New construction: No
      • Year built: 1994

      Utilities & green energy

      • Sewer: Public Sewer
      • Water: Public
      • Utilities for property: Electricity Connected, Natural Gas Connected, Sewer Connected, Water Connected

      Community & HOA

      Community
      • Features: Golf, Hiking/Walking Trails
      • Subdivision: Wedgewood
      HOA
      • Has HOA: Yes
      • Services included: Management, Other
      • HOA fee: $200 annually
      Location
      • Region: Olive Branch

      Financial & listing details

      • Price per square foot: $128/sqft
      • Tax assessed value: $253,046
      • Annual tax amount: $2,930
      • Date on market: 4/3/2026
      • Electric utility on property: Yes

        Estimated market value

        $371,000

        $352,000 - $390,000

        $2,768/mo

        Price history

        DateEventPrice
        5/9/2026Price change$374,900-2.6%$128/sqft
        Source: MLS United #4144776 Report a problem
        5/1/2026Price change$385,000-3.7%$131/sqft
        Source: MLS United #4144776 Report a problem
        4/3/2026Listed for sale$399,900+3.1%$136/sqft
        Source: MLS United #4144776 Report a problem
        3/2/2026Listing removed$388,000$132/sqft
        Source: MLS United #4121033 Report a problem
        2/24/2026Price change$388,000-2%$132/sqft
        Source: MLS United #4121033 Report a problem
        1/13/2026Price change$396,000-5.5%$135/sqft
        Source: MLS United #4121033 Report a problem
        10/13/2025Price change$419,000-4.8%$143/sqft
        Source: MLS United #4121033 Report a problem
        7/31/2025Listed for sale$440,000$150/sqft
        Source: MLS United #4121033 Report a problem

        Public tax history

        YearProperty taxesTax assessment
        2025$2,930 +123.7%$25,305 +48%
        2024$1,310 $17,097
        2023$1,310 $17,097
        2022$1,310 $17,097
        2021$1,310 $17,097
        2020$1,310 $17,097
        2019$1,310 $17,097
        2018$1,310 +4.5%$17,097 +2.8%
        2017$1,253 $16,635
        2016$1,253 -45.1%$16,635 -45.9%
        2015$2,282 +82.1%$30,770 +85%
        2014$1,253 +3.2%$16,635
        2013$1,214 $16,635 +0.5%
        2010-- $16,548
        2009-- $16,548 +0%
        2008-- $16,547
        Find assessor info on the county website

        Monthly payment

        Est. payment

        Payment breakdown

        Explore the cost of this home by adjusting the details. Changes won't be saved.
        All calculations are estimates and provided by Zillow, Inc. for informational purposes only. Actual amounts may vary.
        HOA fees may include property taxes on listings classified as Co-Ops. Contact the listing agent and/or owner for fee details.
        Mortgage interest rates are dependent on a number of factors, including credit score, down payment, and repayment length. Interest rate data provided by Zillow Group Marketplace, Inc. as of 1/1/1970 from various mortgage lenders with which we have lead or other similar arrangements; the Estimated Payment is an average of those rates.
        See how much you could borrow to make a competitive offer.

        Climate risks

        Neighborhood: 38654

        Getting around

        9 / 100
        Car-Dependent
        21 / 100
        Somewhat Bikeable

        Nearby schools

        GreatSchools rating
        Schools provided by the listing agent
        • Elementary: Desoto Central
        • Middle: Desoto Central
        • High: Desoto Central

        Source: MLS United. This data may not be complete. We recommend contacting the local school district to confirm school assignments for this home.

        A local agent can set up tours, give advice and negotiate with sellers.

        Browse local experts

        Similar homes