Move-In Ready Gem in Cherokee Meadows Golf Course Community!
Welcome to this beautifully maintained 4-bedroom, 3.5-bath home offering 3,000 sq ft of thoughtfully designed living space in the prestigious Cherokee Meadows golf course community. Freshly painted with new carpet throughout, this home is truly turn-key.
The spacious main level features a desirable split floor plan with 3 bedrooms and 2.5 baths, including a primary suite with custom closets by Incognito/Inspired Closets. A formal dining room and dedicated office provide both elegance and functionality, while the expansive living areas are perfect for entertaining or everyday comfort.
Upstairs, you'll find a private guest suite with its own full bath and access to a large, well-lit, floored attic—perfect for extra storage or future expansion.
Enjoy outdoor living from the screened back porch overlooking the iron-fenced backyard, designed to preserve your view of nature without interruption. The oversized laundry room includes a sink and hookups for an additional refrigerator and range—ideal for busy households.
Garage lovers will appreciate both the attached 2-car garage with built-in cabinets and the detached 2-car garage that includes a spacious workshop and pull-down attic storage.
With a freshly updated interior, a flexible floor plan, premium storage, and a prime location, this home is a rare find. Don't miss your chance to live in one of the area's most desirable communities!
Closed
Price Unknown
6375 Darren Dr, Olive Branch, MS 38654
4beds
3,000sqft
Residential, Single Family Residence
Built in 1998
0.61 Acres Lot
$393,100 Zestimate®
$--/sqft
$2,977 Estimated rent
Home value
$393,100
$354,000 - $436,000
$2,977/mo
Zestimate® history
Owner options
List your home for rent
$2,977/mo
Rent Zestimate®
Find your next renter with Zillow Rental Manager. Plus, with online applications, you can quickly screen prospective tenants – for free.
$2,977/mo
Rent Zestimate®
Refinance and save
Refinancing to a lower rate could help reduce your monthly payments and save thousands over the life of the loan.
Explore your selling options
Work with a Zillow partner agent
Leverage their expertise and Zillow's premium Showcase listings to get your home seen by more buyers.
Get startedList with your own agent
Get your home in front of millions of buyers by listing it on Zillow.
Learn how to do itSell it yourself
Take full control of how buyers see your home on Zillow by listing For Sale by Owner (FSBO).
List your homeWhat's special
Private guest suiteDedicated officePremium storageFlexible floor planOversized laundry roomThoughtfully designed living spaceFormal dining room
Zillow last checked:
Listing updated:
Listed by:
Tina D Martin 901-870-7473,
Crye-Leike Hernando
Bought with:
Lisa Clements, S-40104
Turn Key Realty Group LLC
Source: MLS United,MLS#: 4114001
Facts & features
Interior
Bedrooms & bathrooms
- Bedrooms: 4
- Bathrooms: 4
- Full bathrooms: 3
- 1/2 bathrooms: 1
Heating
- Central
Cooling
- Central Air
Appliances
- Included: Dishwasher, Disposal, Exhaust Fan, Free-Standing Electric Range, Microwave
- Laundry: Laundry Room, Main Level, Sink
Features
- Central Vacuum, Eat-in Kitchen, Entrance Foyer, High Ceilings, Pantry, Primary Downstairs, Recessed Lighting, Soaking Tub, Storage, Walk-In Closet(s), Double Vanity
- Flooring: Carpet, Tile, Wood
- Doors: Storm Door(s)
- Windows: Blinds
- Has fireplace: Yes
- Fireplace features: Gas Log, Living Room
Interior area
- Total structure area: 3,000
- Total interior livable area: 3,000 sqft
Property
Parking
- Total spaces: 4
- Parking features: Garage Door Opener, Garage Faces Front, Garage Faces Side, Storage, Concrete
- Garage spaces: 4
Accessibility
- Accessibility features: Grip-Accessible Features
Features
- Levels: One and One Half
- Stories: 1
- Patio & porch: Patio, Screened
- Exterior features: Garden, Rain Gutters
- Fencing: Back Yard,Wrought Iron
- Has view: Yes
Lot
- Size: 0.61 Acres
- Features: Few Trees, Front Yard, Landscaped, Near Golf Course, Views
Details
- Additional structures: Garage(s), Second Garage, Workshop
- Parcel number: 1069310400000600
Construction
Type & style
- Home type: SingleFamily
- Architectural style: Traditional
- Property subtype: Residential, Single Family Residence
Materials
- Brick
- Foundation: Slab
- Roof: Architectural Shingles
Condition
- New construction: No
- Year built: 1998
Utilities & green energy
- Sewer: Public Sewer
- Water: Public
- Utilities for property: Electricity Connected, Natural Gas Connected, Sewer Connected, Water Connected
Community & HOA
Community
- Features: Golf
- Security: Security System
- Subdivision: Cherokee Meadows
Location
- Region: Olive Branch
Financial & listing details
- Tax assessed value: $319,078
- Annual tax amount: $1,886
- Date on market: 6/18/2025
- Electric utility on property: Yes
Price history
| Date | Event | Price |
|---|---|---|
| 3/25/2026 | Sold | -- |
Source: MLS United #4114001 Report a problem | ||
| 3/19/2026 | Pending sale | $415,000$138/sqft |
Source: MLS United #4114001 Report a problem | ||
| 12/3/2025 | Price change | $415,000-1.2%$138/sqft |
Source: MLS United #4114001 Report a problem | ||
| 11/14/2025 | Price change | $420,000-1.2%$140/sqft |
Source: MLS United #4114001 Report a problem | ||
| 9/26/2025 | Price change | $425,000-1.2%$142/sqft |
Source: MLS United #4114001 Report a problem | ||
| 8/13/2025 | Price change | $430,000-1.1%$143/sqft |
Source: MLS United #4114001 Report a problem | ||
| 6/18/2025 | Listed for sale | $435,000$145/sqft |
Source: MLS United #4114001 Report a problem | ||
| 6/11/2025 | Pending sale | $435,000$145/sqft |
Source: MLS United #4114001 Report a problem | ||
| 5/21/2025 | Listed for sale | $435,000$145/sqft |
Source: MLS United #4114001 Report a problem | ||
Public tax history
| Year | Property taxes | Tax assessment |
|---|---|---|
| 2025 | $3,695 +95.9% | $31,908 +49.7% |
| 2024 | $1,886 | $21,319 |
| 2023 | $1,886 | $21,319 |
| 2022 | $1,886 | $21,319 |
| 2021 | $1,886 | $21,319 |
| 2020 | $1,886 | $21,319 |
| 2019 | $1,886 | $21,319 |
| 2018 | $1,886 +0.5% | $21,319 +0.7% |
| 2017 | $1,877 | $21,181 -3.6% |
| 2016 | $1,877 -37.7% | $21,965 -45.3% |
| 2015 | $3,014 +51.8% | $40,130 +82.7% |
| 2014 | $1,985 +3% | $21,965 |
| 2013 | $1,927 | $21,965 |
| 2010 | -- | $21,965 |
| 2009 | -- | $21,965 +0.3% |
| 2008 | -- | $21,893 |
Find assessor info on the county website
Neighborhood: 38654
Nearby homes
- $312,8003 bd-- ba1.5k sqft6393 Darren Dr, Olive Branch, MS 38654Off Market
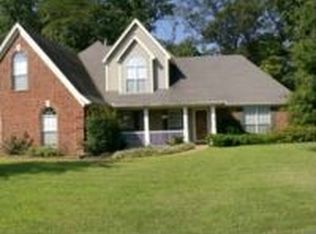
- $335,9003 bd-- ba2.1k sqft6357 Darren Dr, Olive Branch, MS 38654Off Market
- $340,3003 bd-- ba2.1k sqft6382 Darren Dr, Olive Branch, MS 38654Off Market
- $345,2003 bd-- ba2.1k sqft6364 Darren Dr, Olive Branch, MS 38654Off Market
- $386,9004 bd3 ba3k sqft6411 Darren Dr, Olive Branch, MS 38654Off Market
- $--4 bd3 ba3.4k sqft6402 Darren Dr, Olive Branch, MS 38654Sold
- $407,9004 bd3 ba2.7k sqft6659 Darren Dr, Olive Branch, MS 38654Off Market
- $395,5004 bd3 ba2.7k sqft6647 Darren Dr, Olive Branch, MS 38654Off Market
Nearby schools
GreatSchools rating
- 8/10Pleasant Hill Elementary SchoolGrades: PK-5Distance: 2.1 mi
- 8/10Desoto Central Middle SchoolGrades: 6-8Distance: 4.1 mi
- 8/10Desoto Central High SchoolGrades: 9-12Distance: 3.8 mi
Schools provided by the listing agent
- Elementary: Pleasant Hill
- Middle: Desoto Central
- High: Desoto Central
Source: MLS United. This data may not be complete. We recommend contacting the local school district to confirm school assignments for this home.
Sell for more on Zillow
Get a Zillow Showcase℠ listing at no additional cost and you could sell for .
$393,100
2% more
+$7,862
With Zillow Showcase(estimated)
$400,962
Sell for more on Zillow
Get a Zillow Showcase℠ listing at no additional cost and you could sell for .
$393,100
2% more
+$7,862
With Zillow Showcase(estimated)
$400,962
- Mississippi
- DeSoto County
- Olive Branch
- 38654
- 6375 Darren Dr
