Welcome home to this beautiful brick residence, conveniently located in the heart of Olive Branch, MS! Offering over 3,000 square feet of spacious living, this home features generously sized rooms, abundant windows, and wonderful natural light throughout. Minutes from I-55 and easy access to Memphis and I-269. The desirable split-bedroom floor plan provides added privacy, with an oversized primary suite featuring a spacious ensuite bath and large walk-in closet. The expansive kitchen is perfect for entertaining and boasts a new dishwasher, stove, microwave, and garbage disposal. As an added bonus, the refrigerator, washer, and dryer will remain with the home! A generously sized walk-in laundry room provides additional convenience. The impressive formal dining room offers incredible versatility and could easily serve as a second living area, family room, or entertainment space. Upstairs, you'll find additional flex space along with a bedroom/bonus room, offering endless possibilities to fit your needs. Step outside to enjoy the beautifully landscaped backyard, complete with a privacy fence, covered patio, and additional patio area—perfect for relaxing or entertaining guests. Bring your personal touches and make this wonderful property your own!
Active
$359,900
6382 Darren Dr, Olive Branch, MS 38654
3beds
3,170sqft
Residential, Single Family Residence
Built in 1999
0.43 Acres Lot
$352,800 Zestimate®
$114/sqft
$-- HOA
What's special
Covered patioBeautifully landscaped backyardDesirable split-bedroom floor planBeautiful brick residenceSpacious ensuite bathWonderful natural light throughoutAbundant windows
- 22 days
- 577
- 58
Likely to sell faster than
Zillow last checked:
Listing updated:
Listed by:
Sherri Schmid 901-517-6540,
Groome & Co 901-380-4418
Source: MLS United,MLS#: 4165361
Facts & features
Interior
Bedrooms & bathrooms
- Bedrooms: 3
- Bathrooms: 2
- Full bathrooms: 2
Heating
- Central, Natural Gas, Other
Cooling
- Central Air
Appliances
- Included: Dishwasher, Disposal, Microwave, Stainless Steel Appliance(s), See Remarks
- Laundry: Laundry Room, Lower Level
Features
- Breakfast Bar, Ceiling Fan(s), Eat-in Kitchen, High Ceilings, Primary Downstairs, Walk-In Closet(s), Other, Double Vanity, Kitchen Island
- Flooring: Carpet, Vinyl
- Doors: Insulated
- Windows: Blinds, Insulated Windows
- Has fireplace: Yes
- Fireplace features: Den, Gas Log
Interior area
- Total structure area: 3,170
- Total interior livable area: 3,170 sqft
Video & virtual tour
Property
Parking
- Total spaces: 2
- Parking features: Attached, Garage Faces Side, Concrete
- Attached garage spaces: 2
Features
- Levels: Two
- Stories: 2
- Exterior features: Rain Gutters
- Fencing: Back Yard,Wood
Lot
- Size: 0.43 Acres
- Dimensions: 109 x 169
- Features: Level
Details
- Parcel number: 1069310400003200
- Zoning description: General Residential
Construction
Type & style
- Home type: SingleFamily
- Architectural style: Traditional
- Property subtype: Residential, Single Family Residence
Materials
- Brick
- Foundation: Slab
- Roof: Architectural Shingles
Condition
- Move In Ready
- New construction: No
- Year built: 1999
Utilities & green energy
- Sewer: Public Sewer
- Water: Public
- Utilities for property: Cable Connected, Electricity Connected, Sewer Connected, Water Connected
Community & HOA
Community
- Security: Smoke Detector(s)
- Subdivision: Cherokee Meadows
HOA
- Has HOA: No
Location
- Region: Olive Branch
Financial & listing details
- Price per square foot: $114/sqft
- Tax assessed value: $181,380
- Annual tax amount: $1,232
- Date on market: 10/13/2026
- Electric utility on property: Yes
Estimated market value
$352,800
$335,000 - $370,000
$2,448/mo
Price history
| Date | Event | Price |
|---|---|---|
| 10/13/2026 | Listed for sale | $359,900$114/sqft |
Source: MLS United #4165361 Report a problem | ||
Public tax history
| Year | Property taxes | Tax assessment |
|---|---|---|
| 2025 | $1,232 -15.2% | $18,138 |
| 2024 | $1,452 | $18,138 |
| 2023 | $1,452 | $18,138 |
| 2022 | $1,452 | $18,138 |
| 2021 | $1,452 | $18,138 |
| 2020 | $1,452 | $18,138 |
| 2019 | $1,452 | $18,138 |
| 2018 | $1,452 +4% | $18,138 +2.6% |
| 2017 | $1,396 | $17,677 -3.7% |
| 2016 | $1,396 -44.6% | $18,356 -44.2% |
| 2015 | $2,518 +69.1% | $32,912 +79.3% |
| 2014 | $1,489 -30.6% | $18,356 |
| 2013 | $2,145 | $18,356 |
| 2010 | -- | $18,356 |
| 2009 | -- | $18,356 |
| 2008 | -- | $18,356 |
Find assessor info on the county website
Monthly payment
Est. payment
Payment breakdown
Explore the cost of this home by adjusting the details. Changes won't be saved.Climate risks
Neighborhood: 38654
Nearby schools
Schools provided by the listing agent
- Elementary: Desoto Central
- Middle: Desoto Central
- High: Desoto Central
Source: MLS United. This data may not be complete. We recommend contacting the local school district to confirm school assignments for this home.

Similar homes
- $399,8005 bd4 ba3k sqft6265 Ivy Oaks Cv, Olive Branch, MS 38654For Sale
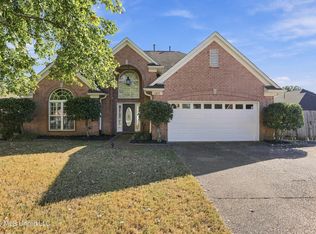 MLS ID #4166957, Sonja L Harris, Regency Realty, Llc. MLS United
- $359,0003 bd2 ba2.5k sqft6090 Northwood Dr, Olive Branch, MS 38654For Sale
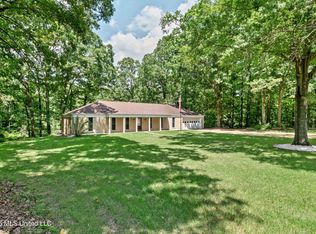 MLS ID #4159112, Donnie R Chambliss, Crye-Leike Of MS-SH. MLS United
- $335,0003 bd2 ba1.8k sqft4862 Stone Cross Dr, Olive Branch, MS 38654For Sale
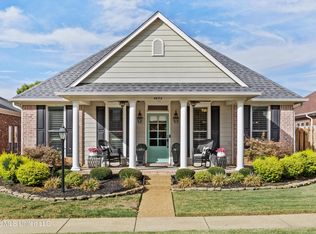 MLS ID #4167144, Anthony A Elliott, John Green & Company, Realtors. MLS United
- $--3 bd-- ba2k sqft7302 Holly Grove Dr, Olive Branch, MS 38654AuctionServiceLink Auction
