PRICE IMPROVEMENT! This beautiful home is located in one of DeSoto County's highly sought-after school districts.Welcome to the Arbors of Wedgewood, this stunning French Country home offers an exceptional open floor plan with extensive custom features throughout. The primary suite and private study are located on the main level, along with a formal dining room featuring exquisite trim work and wainscoting. The impressive two-story foyer showcases a barrel ceiling, wrought-iron staircase, and rich millwork from the grand double-door entry. The spacious great room boasts soaring ceilings, beautiful hardwood floors, a natural gas fireplace, built-in bookcases, and cabinet storage. The gourmet kitchen is a chef's dream with granite countertops, custom tile backsplash, decorative vent hood, gas cooking, stainless steel appliances, upgraded cabinetry with under-cabinet lighting, center island with double undermount sink, breakfast bar, and a eat-in area. An adjoining family room provides additional living space.The luxurious primary suite features a custom ceiling and spa-like salon bath with a 6-foot Jacuzzi tub, oversized walk-in shower, double vanities. Upstairs offers two generously sized bedrooms and an oversized game room/bonus room/ 4th bedroom complete with a wet bar, window seat with storage, double dormers, and walk-in attic access. Additional features include bullnose sheetrock corners, cathedral entry, decorative powder room vanity, exterior brick flower beds, and extensive custom woodwork throughout. Enjoy the large park-like backyard with a complete privacy fence, perfect for entertaining or relaxing. This move-in-ready home combines elegance, functionality, and timeless design.
Active
Price cut: $10K (8/26)
$415,000
4832 Wedgewood Dr, Olive Branch, MS 38654
4beds
3,022sqft
Residential, Single Family Residence
Built in 2006
0.57 Acres Lot
$-- Zestimate®
$137/sqft
$-- HOA
What's special
Extensive custom features throughoutBeautiful hardwood floorsLarge park-like backyardImpressive two-story foyerEat-in areaSpacious great roomWindow seat with storage
- 122 days
- 403
- 41
Zillow last checked:
Listing updated:
Listed by:
Jennie Holliday 901-334-6961,
Coldwell Banker Collins-Maury Southaven 662-548-2000
Source: MLS United,MLS#: 4153252
Facts & features
Interior
Bedrooms & bathrooms
- Bedrooms: 4
- Bathrooms: 3
- Full bathrooms: 2
- 1/2 bathrooms: 1
Heating
- Natural Gas, Other
Cooling
- Central Air, Multi Units
Appliances
- Included: Dishwasher, Disposal, Gas Cooktop, Microwave, Stainless Steel Appliance(s)
- Laundry: Laundry Room
Features
- Bookcases, Breakfast Bar, Built-in Features, Cathedral Ceiling(s), Ceiling Fan(s), Eat-in Kitchen, Granite Counters, Pantry, Wet Bar, Other, Double Vanity
- Flooring: Carpet, Combination, Concrete, Tile, Wood
- Doors: Dead Bolt Lock(s), Metal Insulated
- Windows: Insulated Windows, Vinyl, Window Coverings
- Has fireplace: Yes
- Fireplace features: Gas Log, Great Room
Interior area
- Total structure area: 3,022
- Total interior livable area: 3,022 sqft
Video & virtual tour
Property
Parking
- Total spaces: 2
- Parking features: Garage Door Opener, Concrete
- Garage spaces: 2
Features
- Levels: Two
- Stories: 2
- Patio & porch: Patio
- Exterior features: Rain Gutters
- Fencing: Privacy,Wood
Lot
- Size: 0.57 Acres
- Dimensions: 97 x 254
- Features: Cul-De-Sac, Level
Details
- Parcel number: 1077352100000800
Construction
Type & style
- Home type: SingleFamily
- Property subtype: Residential, Single Family Residence
Materials
- Brick
- Foundation: Slab
- Roof: Architectural Shingles
Condition
- New construction: No
- Year built: 2006
Utilities & green energy
- Sewer: Public Sewer
- Water: Public
- Utilities for property: Cable Connected, Electricity Connected, Natural Gas Connected, Sewer Connected, Water Connected
Community & HOA
Community
- Security: Smoke Detector(s)
- Subdivision: Arbors Of Wedgewood
HOA
- Has HOA: Yes
- Services included: Management
Location
- Region: Olive Branch
Financial & listing details
- Price per square foot: $137/sqft
- Tax assessed value: $314,967
- Annual tax amount: $3,347
- Date on market: 7/28/2026
- Electric utility on property: Yes
Estimated market value
Not available
Estimated sales range
Not available
$2,827/mo
Price history
| Date | Event | Price |
|---|---|---|
| 8/26/2026 | Price change | $415,000-2.4%$137/sqft |
Source: MLS United #4153252 Report a problem | ||
| 8/4/2026 | Price change | $425,000-2.3%$141/sqft |
Source: MLS United #4153252 Report a problem | ||
| 7/28/2026 | Price change | $435,000+2.4%$144/sqft |
Source: MLS United #4153252 Report a problem | ||
| 7/18/2026 | Pending sale | $425,000$141/sqft |
Source: MLS United #4153252 Report a problem | ||
| 7/9/2026 | Price change | $425,000-2.3%$141/sqft |
Source: MLS United #4153252 Report a problem | ||
| 6/18/2026 | Listed for sale | $435,000+45.5%$144/sqft |
Source: MLS United #4153252 Report a problem | ||
| 12/22/2018 | Sold | -- |
Source: Agent Provided Report a problem | ||
| 11/8/2018 | Price change | $299,000-1%$99/sqft |
Source: FIRST NATIONAL REALTY #318303 Report a problem | ||
| 9/26/2018 | Price change | $302,000-2.6%$100/sqft |
Source: FIRST NATIONAL REALTY #318303 Report a problem | ||
| 9/9/2018 | Price change | $309,999-1.6%$103/sqft |
Source: FIRST NATIONAL REALTY #318303 Report a problem | ||
| 8/14/2018 | Listed for sale | $315,000+14.5%$104/sqft |
Source: FIRST NATIONAL REALTY #318303 Report a problem | ||
| 4/26/2017 | Sold | -- |
Source: Agent Provided Report a problem | ||
| 3/10/2017 | Price change | $275,000-3.5%$91/sqft |
Source: KELLER WILLIAMS REALTY #308739 Report a problem | ||
| 1/17/2017 | Price change | $284,900-1.7%$94/sqft |
Source: DREAM MAKER REALTY #305847 Report a problem | ||
| 9/10/2016 | Listed for sale | $289,900+11.5%$96/sqft |
Source: DREAM MAKER REALTY #305847 Report a problem | ||
| 1/23/2014 | Listing removed | $259,900$86/sqft |
Source: Crye-Leike #287699 Report a problem | ||
| 12/31/2013 | Listed for sale | $259,900+4%$86/sqft |
Source: Crye-Leike #287699 Report a problem | ||
| 8/26/2010 | Listing removed | $249,900$83/sqft |
Source: CENTURY 21 #1 Realty Group, L.L.C. #268181 Report a problem | ||
| 7/17/2010 | Listed for sale | $249,900$83/sqft |
Source: CENTURY 21 #1 Realty Group, L.L.C. #268181 Report a problem | ||
Public tax history
| Year | Property taxes | Tax assessment |
|---|---|---|
| 2025 | $3,347 +17% | $31,497 +36% |
| 2024 | $2,861 | $23,161 |
| 2023 | $2,861 | $23,161 |
| 2022 | $2,861 | $23,161 |
| 2021 | $2,861 +7.7% | $23,161 +6.9% |
| 2020 | $2,657 | $21,667 |
| 2019 | $2,657 -0.3% | $21,667 -0.3% |
| 2018 | $2,665 +2.2% | $21,727 +2.5% |
| 2017 | $2,609 | $21,199 -6.5% |
| 2016 | $2,609 -16.2% | $22,680 -44.5% |
| 2015 | $3,112 +10.7% | $40,860 +80.2% |
| 2014 | $2,812 +2.5% | $22,680 |
| 2013 | $2,744 | $22,680 |
| 2010 | -- | $22,680 |
| 2009 | -- | $22,680 |
| 2008 | -- | $22,680 |
Find assessor info on the county website
Monthly payment
Est. payment
Payment breakdown
Explore the cost of this home by adjusting the details. Changes won't be saved.Climate risks
Neighborhood: 38654
Nearby schools
Schools provided by the listing agent
- Elementary: Pleasant Hill
- Middle: Desoto Central
- High: Desoto Central
Source: MLS United. This data may not be complete. We recommend contacting the local school district to confirm school assignments for this home.
- $418,1003 bd3 ba3k sqft4832 Wedgewood Dr, Southaven, MS 38672Off Market
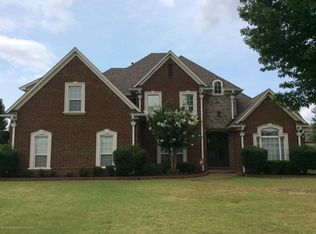
- $441,1004 bd3 ba3.3k sqft4841 Wedgewood Dr, Olive Branch, MS 38654Off Market

- $448,9004 bd3 ba3.7k sqft4845 Waterstone Dr, Olive Branch, MS 38654Off Market

- $422,1004 bd-- ba2.6k sqft4831 Waterstone Dr, Olive Branch, MS 38654Off Market
Similar homes
- $439,9504 bd4 ba3.2k sqft4754 Bowie Ln, Olive Branch, MS 38654For Sale
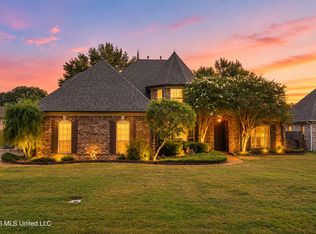 MLS ID #4163510, Brennan Bynum, Keller Williams Realty - MS. MLS United
 - $450,0005 bd4 ba3.1k sqft6376 Nellwood Dr, Olive Branch, MS 38654For Sale
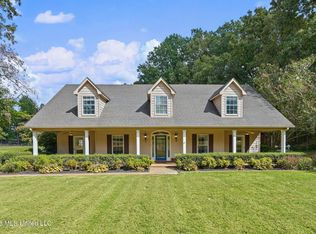 MLS ID #4164437, Melissa Reed, BHHS McLemore & Co Realty. MLS United
 - $415,0003 bd3 ba2.6k sqft6110 Nellwood Dr, Olive Branch, MS 38654For Sale
 MLS ID #4143427, Tina Black-Shears, Assured Real Estate Services. MLS United
 - $409,9004 bd3 ba2.6k sqft6826 Monica Ln, Olive Branch, MS 38654For Sale
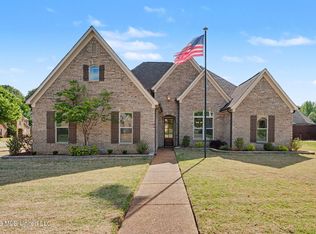 MLS ID #4148701, McKeever Heun, Anton Realty & Appraisals. MLS United
