Beautifully maintained brick home featuring spacious living areas, soaring ceilings, crown molding and abundant natural light. The inviting living room with a fireplace flows seamlessly into the kitchen featuring granite countertops, stainless steel appliances, custom cabinetry and a large center island. A charming breakfast nook and formal dining room provide additional dining options. Spacious main-level primary suite with dual vanities, soaking tub and separate walk-in shower. Upstairs offers additional bedrooms, full bath, and versatile attic space. Enjoy outdoor living on the covered patio overlooking the spacious backyard. A wonderful home designed for comfortable every day living and entertaining.
Active
$419,900
6504 Maddox Cv, Olive Branch, MS 38654
3beds
2,505sqft
Residential, Single Family Residence
Built in 2019
0.39 Acres Lot
$-- Zestimate®
$168/sqft
$-- HOA
What's special
Separate walk-in showerCovered patioSpacious backyardVersatile attic spaceSpacious main-level primary suiteAbundant natural lightLarge center island
- 18 days
- 352
- 22
Likely to sell faster than
Zillow last checked:
Listing updated:
Listed by:
Brennan Bynum 901-626-7701,
Keller Williams Realty - MS 662-892-4000
Source: MLS United,MLS#: 4164027
Facts & features
Interior
Bedrooms & bathrooms
- Bedrooms: 3
- Bathrooms: 3
- Full bathrooms: 2
- 3/4 bathrooms: 1
Heating
- Central, Natural Gas
Cooling
- Central Air, Electric, Gas
Appliances
- Included: Exhaust Fan, Free-Standing Electric Range, Gas Water Heater, Range Hood
- Laundry: Laundry Room
Features
- Breakfast Bar, Ceiling Fan(s), Double Vanity, High Ceilings, Kitchen Island, Soaking Tub, Granite Counters
- Flooring: Carpet, Ceramic Tile, Combination
- Doors: Dead Bolt Lock(s), Hinged Patio, Insulated
- Windows: Skylight(s), Vinyl
- Has fireplace: Yes
- Fireplace features: Gas Log
Interior area
- Total structure area: 2,505
- Total interior livable area: 2,505 sqft
Video & virtual tour
Property
Parking
- Total spaces: 2
- Parking features: Carriage Load, Attached, Concrete, Garage Door Opener, Private
- Attached garage spaces: 2
Features
- Levels: Two
- Stories: 2
- Exterior features: Rain Gutters
- Fencing: None
- Waterfront features: None
Lot
- Size: 0.39 Acres
- Features: Landscaped
Details
- Parcel number: 1069313200007800
Construction
Type & style
- Home type: SingleFamily
- Architectural style: Traditional
- Property subtype: Residential, Single Family Residence
Materials
- Brick
- Foundation: Slab
- Roof: Architectural Shingles
Condition
- Move In Ready
- New construction: No
- Year built: 2019
Utilities & green energy
- Sewer: Public Sewer
- Water: Public
- Utilities for property: Electricity Connected, Natural Gas Connected, Sewer Connected, Water Connected
Community & HOA
Community
- Security: Smoke Detector(s)
- Subdivision: Cherokee Meadows
HOA
- Has HOA: Yes
- Services included: Other
Location
- Region: Olive Branch
Financial & listing details
- Price per square foot: $168/sqft
- Tax assessed value: $318,979
- Annual tax amount: $3,393
- Date on market: 9/30/2026
- Electric utility on property: Yes
Estimated market value
Not available
Estimated sales range
Not available
Not available
Price history
| Date | Event | Price |
|---|---|---|
| 9/30/2026 | Listed for sale | $419,900$168/sqft |
Source: MLS United #4164027 Report a problem | ||
| 8/13/2023 | Listing removed | -- |
Source: Zillow Rentals Report a problem | ||
| 8/9/2023 | Price change | $2,400-7.7%$1/sqft |
Source: Zillow Rentals Report a problem | ||
| 7/16/2023 | Listed for rent | $2,600$1/sqft |
Source: Zillow Rentals Report a problem | ||
| 7/4/2023 | Listing removed | -- |
Source: Zillow Rentals Report a problem | ||
| 7/1/2023 | Listed for rent | $2,600$1/sqft |
Source: Zillow Rentals Report a problem | ||
| 1/3/2020 | Sold | -- |
Source: Agent Provided Report a problem | ||
Public tax history
| Year | Property taxes | Tax assessment |
|---|---|---|
| 2025 | $3,393 +17.7% | $31,898 +36.8% |
| 2024 | $2,883 | $23,325 |
| 2023 | $2,883 | $23,325 |
| 2022 | $2,883 | $23,325 |
| 2021 | $2,883 +394.2% | $23,325 +445.6% |
| 2020 | $583 | $4,275 |
| 2019 | $583 | $4,275 |
| 2018 | $583 | $4,275 |
Find assessor info on the county website
Monthly payment
Est. payment
Payment breakdown
Explore the cost of this home by adjusting the details. Changes won't be saved.Climate risks
Neighborhood: 38654
Nearby schools
Schools provided by the listing agent
- Elementary: Desoto Central
- Middle: Desoto Central
- High: Desoto Central
Source: MLS United. This data may not be complete. We recommend contacting the local school district to confirm school assignments for this home.
Similar homes
- $479,9004 bd4 ba3.3k sqft6420 Acree Woods Dr, Olive Branch, MS 38654For Sale
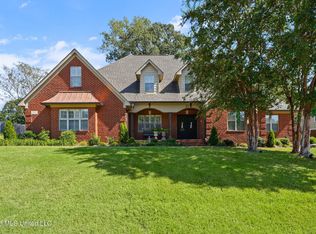 MLS ID #4165471, Randy Cannon, Burch Realty Group Hernando. MLS United
- $480,0004 bd4 ba2.8k sqft6858 Whippoorwill Rd, Olive Branch, MS 38654For Sale
 MLS ID #4164871, Nancy Call, RE/MAX Realty Group. MLS United
- $359,9003 bd2 ba3.1k sqft6382 Darren Dr, Olive Branch, MS 38654For Sale
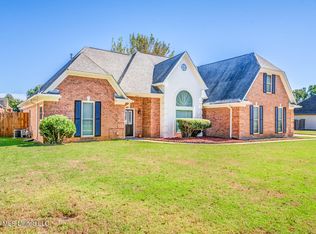 MLS ID #4165361, Sherri Schmid, Groome & Co. MLS United
- $449,9004 bd3 ba3.1k sqft7275 Busher Dr, Olive Branch, MS 38654For Sale
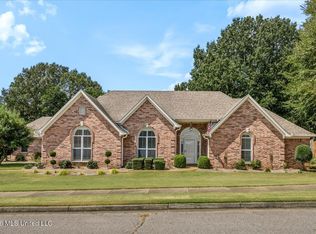 MLS ID #4161353, Ed Schreiner, Signature Realty LLC. MLS United
