Beautifully updated 4-bedroom, 2.5 bathroom home located at 9025 Billy Pat Drive, Olive Branch, MS 38654 in sought-after DeSoto County and Center Hill School District! This home features a soaring 2-story ceiling in the great room that opens seamlessly to the kitchen and dining area, creating a bright and spacious layout perfect for entertaining. The kitchen offers ample storage and functionality for everyday living. Ceramic tile was installed 3 years ago, and all LVP flooring upstairs and on the staircase was installed in 2024. The master bedroom and bathroom were fully renovated in 2024 and include two walk-in closets and a spacious his-and-hers sink area. Upstairs, you'll find a versatile game room/bonus room and recessed lighting added throughout the entire upstairs area--not just the game room. Enjoy outdoor living with a freshly built patio and the convenience of a double garage. Conveniently located near shopping, dining, and everyday amenities in Olive Branch, with easy access to major roads for commuting. Well-maintained, thoughtfully updated, and move-in ready! ** Stove, Microwave, and Refrigerator to stay!!**
Active
Price cut: $16K (7/13)
$329,000
9025 Billy Pat Dr, Olive Branch, MS 38654
4beds
1,868sqft
Residential, Single Family Residence
Built in 2016
6,969 Square Feet Lot
$327,800 Zestimate®
$176/sqft
$-- HOA
What's special
- 149 days |
- 319 |
- 24 |
Zillow last checked:
Listing updated:
Listed by:
Mia L Puentes 662-782-4035,
Fast Track Realty 901-767-8770
Source: MLS United,MLS#: 4140250
Facts & features
Interior
Bedrooms & bathrooms
- Bedrooms: 4
- Bathrooms: 3
- Full bathrooms: 2
- 1/2 bathrooms: 1
Heating
- Central, Forced Air, Natural Gas, Other
Cooling
- Central Air, Electric, Multi Units
Appliances
- Included: Cooktop, Dishwasher, Disposal, Electric Range, Microwave, Stainless Steel Appliance(s)
- Laundry: Laundry Closet, Washer Hookup
Features
- Breakfast Bar, Cathedral Ceiling(s), Ceiling Fan(s), Eat-in Kitchen, Granite Counters, Pantry, Recessed Lighting, Walk-In Closet(s), Other, Double Vanity
- Flooring: Vinyl, Ceramic Tile, Combination, Tile
- Doors: Dead Bolt Lock(s), Fiberglass, French Doors, Hinged Patio, Insulated, Metal Insulated
- Windows: Bay Window(s), Blinds, Insulated Windows, Vinyl
- Has fireplace: Yes
- Fireplace features: Great Room, Ventless
Interior area
- Total structure area: 1,868
- Total interior livable area: 1,868 sqft
Video & virtual tour
Property
Parking
- Total spaces: 2
- Parking features: Attached, Garage Door Opener, Garage Faces Front, Direct Access, Concrete
- Attached garage spaces: 2
Features
- Levels: Two
- Stories: 2
- Patio & porch: Patio, Porch
- Exterior features: Rain Gutters
- Fencing: Back Yard,Privacy,Wood,Fenced
Lot
- Size: 6,969 Square Feet
- Dimensions: 50 x 140
- Features: Landscaped, Level
Details
- Parcel number: 1065223300030200
Construction
Type & style
- Home type: SingleFamily
- Property subtype: Residential, Single Family Residence
Materials
- Brick
- Foundation: Slab
- Roof: Asphalt
Condition
- Move In Ready
- New construction: No
- Year built: 2016
Utilities & green energy
- Sewer: None
- Water: Public
- Utilities for property: Cable Available, Electricity Connected, Natural Gas Connected, Sewer Connected, Water Connected
Community & HOA
Community
- Features: Curbs, Sidewalks
- Security: Smoke Detector(s)
- Subdivision: Gardens Of Plantation Lakes
Location
- Region: Olive Branch
Financial & listing details
- Price per square foot: $176/sqft
- Tax assessed value: $203,324
- Annual tax amount: $2,054
- Date on market: 2/24/2026
- Electric utility on property: Yes
Estimated market value
$327,800
$311,000 - $344,000
$2,174/mo
Price history
| Date | Event | Price |
|---|---|---|
| 7/13/2026 | Price change | $329,000-4.6%$176/sqft |
Source: MLS United #4140250 Report a problem | ||
| 4/13/2026 | Price change | $345,000-1.4%$185/sqft |
Source: MLS United #4140250 Report a problem | ||
| 2/24/2026 | Listed for sale | $350,000$187/sqft |
Source: MLS United #4140250 Report a problem | ||
| 6/17/2016 | Sold | -- |
Source: MLS United #2302812 Report a problem | ||
Public tax history
| Year | Property taxes | Tax assessment |
|---|---|---|
| 2025 | $2,054 +18.7% | $20,332 +36.6% |
| 2024 | $1,731 | $14,881 |
| 2023 | $1,731 | $14,881 |
| 2022 | $1,731 | $14,881 |
| 2021 | $1,731 +8.6% | $14,881 +7.2% |
| 2020 | $1,594 | $13,876 |
| 2019 | $1,594 | $13,876 |
| 2018 | $1,594 +1% | $13,876 +1.4% |
| 2017 | $1,578 | $13,686 +305.5% |
| 2016 | $1,578 +240.7% | $3,375 |
| 2015 | $463 | $3,375 |
| 2014 | $463 | $3,375 |
Find assessor info on the county website
Monthly payment
Est. payment
Payment breakdown
Explore the cost of this home by adjusting the details. Changes won't be saved.Climate risks
Neighborhood: 38654
Nearby schools
GreatSchools rating
- 4/10Overpark Elementary SchoolGrades: PK-5Distance: 3.4 mi
- 8/10Center Hill MiddleGrades: 6-8Distance: 3.5 mi
- 8/10Center Hill High SchoolGrades: 9-12Distance: 3.7 mi
Schools provided by the listing agent
- Elementary: Overpark
- Middle: Center Hill Middle
- High: Center Hill
Source: MLS United. This data may not be complete. We recommend contacting the local school district to confirm school assignments for this home.
- $285,7003 bd-- ba1.5k sqft9031 Billy Pat Dr, Olive Branch, MS 38654Off Market
- $292,2003 bd-- ba1.6k sqft9037 Billy Pat Dr, Olive Branch, MS 38654Off Market
- $296,2004 bd2 ba1.8k sqft9030 Billy Pat Dr, Olive Branch, MS 38654Off Market

- $276,8003 bd-- ba1.6k sqft8946 Travis Dr, Olive Branch, MS 38654Off Market
- $--4 bd2 ba1.9k sqft8958 Travis Dr, Olive Branch, MS 38654Sold
- $270,2003 bd-- ba1.4k sqft8934 Travis Dr, Olive Branch, MS 38654Off Market
- $286,0003 bd2 ba1.8k sqft9043 Billy Pat Dr, Olive Branch, MS 38654Off Market
- $296,6003 bd2 ba1.8k sqft9042 Billy Pat Dr, Olive Branch, MS 38654Off Market
A local agent can set up tours, give advice and negotiate with sellers.
A local lender can help you make sure your offer is ready when you are.
Similar homes
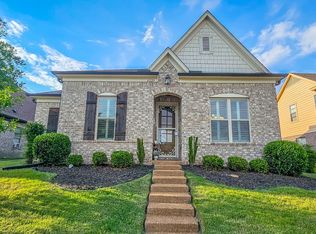
- $325,0004 bd2 ba2.3k sqft6703 Jessie Hoyt Dr, Olive Branch, MS 38654For Sale
 MLS ID #4141353, John Quinn, Re/Max Experts. MLS United
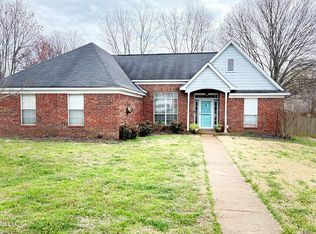
 - $330,0003 bd2 ba1.7k sqft6220 Rosemark Rd, Olive Branch, MS 38654For Sale
 MLS ID #4149900, Candace D Franklin, Re/Max Experts. MLS United
 - $269,9003 bd2 ba1.6k sqft9635 Geneva Loop N, Olive Branch, MS 38654For Sale
 MLS ID #4141730, Anthony O Mannie, Kaizen Realty. MLS United
 - $325,0003 bd2 ba1.9k sqft4472 Stone Cross Dr, Olive Branch, MS 38654For Sale
 MLS ID #4153498, Ally K Adcock, Kaizen Realty. MLS United
 - $338,0003 bd2 ba2.1k sqft4439 Stone Park Blvd, Olive Branch, MS 38654For SaleMLS ID #4152254, Pamelia Bryant, Dream Maker Realty. MLS United
- $349,9004 bd3 ba2.6k sqft7340 Ginger Snap Cv, Memphis, TN 38125For SaleMLS ID #10225018, Daphne O Battle, Signature Realty, LLC. MAAR
- $338,0004 bd3 ba2.6k sqft7656 Glen Laurel Way, Memphis, TN 38125For SaleMLS ID #10217429, Jeffry J Goff, Keller Williams. MAAR
- $330,0004 bd3 ba2.7k sqft4295 Thunderstone Cir W, Memphis, TN 38125For SaleMLS ID #10224557, Toni Withers Stewart, Crye-Leike, Inc., REALTORS. MAAR
- $375,0004 bd2 ba2.5k sqft13451 Berkstone Loop, Olive Branch, MS 38654For SaleMLS ID #4152436, Joanne Huff, 1st Rate Real Estate & Land Co., Llc. MLS United
- $315,0004 bd3 ba2.6k sqft6837 Stornaway Dr, Memphis, TN 38119For SaleMLS ID #10221626, Stephanie S Moulder, Groome & Co.. MAAR
- $339,9003 bd3 ba1.7k sqft10443 Kensington Cir, Collierville, TN 38017For SaleMLS ID #10225861, Chasity A Blackburn, Blackburn & Co. MAAR
- $349,9003 bd3 ba2.2k sqft1840 N Houston Levee Rd, Cordova, TN 38016For SaleMLS ID #10226654, Fernando Fernandez, Crye-Leike, Inc., REALTORS. MAAR
- $297,0004 bd2 ba1.8k sqft2587 Darlene St, Southaven, MS 38672For SaleMLS ID #4145285, Marilyn L Thomas-Burks, EXIT Southern Charm Realty. MLS United
- $339,9004 bd3 ba2.4k sqft8417 W Askersund Cv, Cordova, TN 38018For SaleMLS ID #10222379, Philip Blayde, Keller Williams. MAAR
- $439,8005 bd3 ba2.4k sqft5302 Aylesbury Ln, Olive Branch, MS 38654For SaleMLS ID #4144549, Gregory B Harris, Crye-Leike Of MS-OB. MLS United
- $288,0003 bd2 ba1.8k sqft3990 Muirfield Dr, Memphis, TN 38125For SaleMLS ID #10224050, Jo Carol Pratt, Neighborhood Asst Corp of Amer. MAAR
- $367,5004 bd3 ba2.5k sqft8147 Fleets Run Dr, Cordova, TN 38018For SaleMLS ID #10224821, Melissa A Kern, Banyan Tree, REALTORS. MAAR
- $359,0004 bd3 ba2.4k sqft2241 Oak Hollow Ln, Cordova, TN 38016For SaleMLS ID #10225596, Amber Nichols, Crye-Leike, Inc., REALTORS. MAAR
- $265,0003 bd2 ba1.9k sqft7829 Gateway Inlet Cv, Memphis, TN 38119For SaleMLS ID #10223334, Wanda Gordon, The Peyton Co., Inc., REALTORS. MAAR
- $334,9004 bd3 ba2.4k sqft8861 Walnut Ridge Loop, Cordova, TN 38018For SaleMLS ID #10220564, Jorge Luis Marquez, Fast Track Realty, LLC. MAAR
