Welcome home to this charming 3-bedroom, 2-bath brick home in Olive Branch! Built in 2002 and situated on a desirable corner lot, this home offers comfortable living with inviting spaces inside and out.
Step inside to discover vaulted ceilings, a spacious living room with a fireplace for those chilly evenings, and tile flooring throughout the main living areas. The kitchen features natural wood cabinetry, stainless steel appliances, and a convenient layout. The primary suite offers a relaxing retreat with a separate soaking tub, walk-in shower, and spacious vanity.
Enjoy morning coffee or unwind in the evenings on the screened-in patio overlooking the fenced backyard, perfect for relaxing, entertaining, or simply enjoying the outdoors. Additional highlights include a tankless water heater and attached two-car garage.
With its appealing brick exterior, functional floor plan, and inviting outdoor living space, this Olive Branch home is ready for its next chapter!
Short sale subject to lienholder approval.
Active
$240,000
8339 Cross Pointe Dr, Olive Branch, MS 38654
3beds
1,306sqft
Residential, Single Family Residence
Built in 2002
7,150 Square Feet Lot
$237,900 Zestimate®
$184/sqft
$17/mo HOA
What's special
Attached two-car garageDesirable corner lotFunctional floor planAppealing brick exteriorStainless steel appliancesFenced backyardInviting outdoor living space
- 4 days
- 250
- 35
Zillow last checked:
Listing updated:
Listed by:
Nancy Call 623-776-5561,
RE/MAX Realty Group 662-403-4200
Source: MLS United,MLS#: 4167590
Facts & features
Interior
Bedrooms & bathrooms
- Bedrooms: 3
- Bathrooms: 2
- Full bathrooms: 2
Heating
- Central
Cooling
- Central Air
Appliances
- Included: Dishwasher, Disposal, Electric Cooktop, Microwave, Stainless Steel Appliance(s)
- Laundry: Electric Dryer Hookup, Laundry Room
Features
- Ceiling Fan(s), Eat-in Kitchen, Open Floorplan, Pantry, Primary Downstairs, Recessed Lighting, Walk-In Closet(s)
- Flooring: Vinyl, Tile
- Doors: French Doors
- Has fireplace: Yes
- Fireplace features: Living Room
Interior area
- Total structure area: 1,306
- Total interior livable area: 1,306 sqft
Video & virtual tour
Property
Parking
- Total spaces: 2
- Parking features: Attached, Driveway, Garage Faces Front, Concrete
- Attached garage spaces: 2
- Has uncovered spaces: Yes
Features
- Levels: One
- Stories: 1
- Patio & porch: Patio, Screened
- Exterior features: Private Yard
- Fencing: Wood
Lot
- Size: 7,150 Square Feet
- Dimensions: 65 x 110
- Features: Corner Lot
Details
- Parcel number: 106522230 0016600
Construction
Type & style
- Home type: SingleFamily
- Property subtype: Residential, Single Family Residence
Materials
- Brick
- Foundation: Slab
- Roof: Architectural Shingles
Condition
- New construction: No
- Year built: 2002
Utilities & green energy
- Sewer: Public Sewer
- Water: Public
- Utilities for property: Cable Available, Electricity Connected, Natural Gas Connected, Sewer Connected, Water Connected
Community & HOA
Community
- Security: Smoke Detector(s)
- Subdivision: Devon Park
HOA
- Has HOA: Yes
- Services included: Other
- HOA fee: $200 annually
Location
- Region: Olive Branch
Financial & listing details
- Price per square foot: $184/sqft
- Annual tax amount: $1,970
- Date on market: 11/5/2026
- Electric utility on property: Yes
Estimated market value
$237,900
$226,000 - $250,000
$1,845/mo
Price history
| Date | Event | Price |
|---|---|---|
| 11/5/2026 | Listed for sale | $240,000$184/sqft |
Source: MLS United #4167590 Report a problem | ||
Public tax history
Tax history is unavailable.
Monthly payment
Est. payment
Payment breakdown
Explore the cost of this home by adjusting the details. Changes won't be saved.Climate risks
Neighborhood: 38654
Nearby schools
Schools provided by the listing agent
- Elementary: Overpark
- Middle: Center Hill Middle
- High: Center Hill
Source: MLS United. This data may not be complete. We recommend contacting the local school district to confirm school assignments for this home.
- $242,3003 bd-- ba1.6k sqft8339 Cross Point Dr, Olive Branch, MS 38654Off Market
- $237,8003 bd2 ba1.3k sqft8351 Cross Point Dr, Olive Branch, MS 38654Off Market
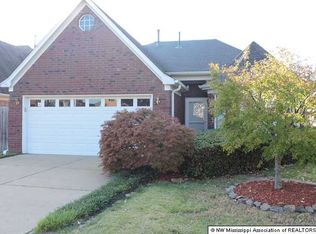
- $243,1003 bd2 ba1.4k sqft8334 Regal Bend Dr, Olive Branch, MS 38654Off Market

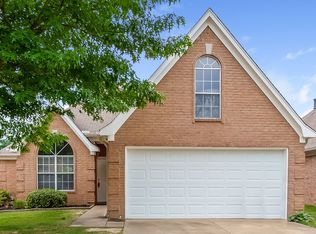
- $241,4003 bd2 ba1.4k sqft8363 Cross Pointe Dr, Olive Branch, MS 38654Off Market
Similar homes
- $235,0003 bd2 ba1.3k sqft9054 Erie Cv, Olive Branch, MS 38654For Sale
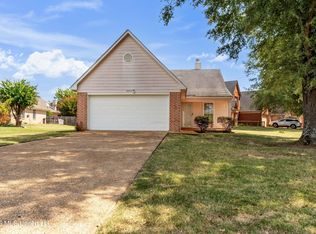 MLS ID #4161751, Laura G Pope, Bluff City Realty Group, LLC. MLS United
- $269,0003 bd2 ba1.2k sqft8989 Tahoe Cv, Olive Branch, MS 38654For Sale
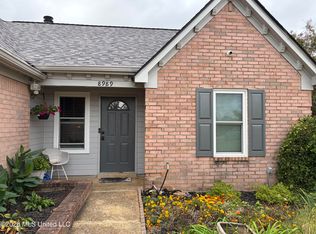 MLS ID #4167400, Desiree I Johnson, Turn Key Realty Group LLC. MLS United
- $290,0003 bd2 ba1.6k sqft9102 Travis Dr, Olive Branch, MS 38654For Sale
 MLS ID #4164351, Kristi C McNeely, Crye-Leike Of MS-OB. MLS United
- $250,0003 bd2 ba1.8k sqft7185 Crape Myrtle Dr, Olive Branch, MS 38654For Sale
 MLS ID #4162580, Cade C Lawson, Desoto Management & Investments, Llc. MLS United
