Come take a look at 7185 Crape Myrtle in Olive Branch! This inviting home offers a functional layout, comfortable living spaces, and a great location with easy access to everything Olive Branch has to offer. Schedule your showing today!
Active
$250,000
7185 Crape Myrtle Dr, Olive Branch, MS 38654
3beds
1,810sqft
Residential, Single Family Residence
Built in 2007
5,227 Square Feet Lot
$247,700 Zestimate®
$138/sqft
$-- HOA
What's special
Comfortable living spacesFunctional layoutInviting home
- 26 days
- 1,343
- 130
Likely to sell faster than
Zillow last checked:
Listing updated:
Listed by:
Cade C Lawson 901-288-4762,
Desoto Management & Investments, Llc 662-895-4445
Source: MLS United,MLS#: 4162580
Facts & features
Interior
Bedrooms & bathrooms
- Bedrooms: 3
- Bathrooms: 2
- Full bathrooms: 2
Heating
- Central, Natural Gas
Cooling
- Ceiling Fan(s), Central Air, Gas
Appliances
- Included: Dishwasher, Disposal, Microwave, Water Heater
- Laundry: Inside
Features
- Pantry, Walk-In Closet(s)
- Flooring: Tile
- Doors: Sliding Doors
- Windows: Blinds
- Has fireplace: Yes
Interior area
- Total structure area: 1,810
- Total interior livable area: 1,810 sqft
Video & virtual tour
Property
Parking
- Total spaces: 2
- Parking features: Concrete
- Garage spaces: 2
Features
- Levels: One
- Stories: 1
- Patio & porch: None
- Exterior features: Rain Gutters
- Fencing: Back Yard,Wood
Lot
- Size: 5,227 Square Feet
Details
- Additional structures: Barn(s)
- Parcel number: 1068271000022800
Construction
Type & style
- Home type: SingleFamily
- Property subtype: Residential, Single Family Residence
Materials
- Brick
- Foundation: Slab
- Roof: Shingle
Condition
- Move In Ready
- New construction: No
- Year built: 2007
Utilities & green energy
- Sewer: Public Sewer
- Water: Public
- Utilities for property: Electricity Connected, Natural Gas Connected, Water Connected
Community & HOA
Community
- Security: None
- Subdivision: Alexander's Crossing
HOA
- Has HOA: No
Location
- Region: Olive Branch
Financial & listing details
- Price per square foot: $138/sqft
- Tax assessed value: $159,248
- Annual tax amount: $2,766
- Date on market: 9/15/2026
- Electric utility on property: Yes
Estimated market value
$247,700
$235,000 - $260,000
$1,809/mo
Price history
| Date | Event | Price |
|---|---|---|
| 9/15/2026 | Listed for sale | $250,000+61.3%$138/sqft |
Source: MLS United #4162580 Report a problem | ||
| 3/8/2018 | Listing removed | $1,300$1/sqft |
Source: Renshaw Property Management Report a problem | ||
| 1/12/2018 | Price change | $1,300-5.5%$1/sqft |
Source: Renshaw Property Management Report a problem | ||
| 1/4/2018 | Price change | $1,375-3.5%$1/sqft |
Source: Renshaw Property Management Report a problem | ||
| 11/13/2017 | Listed for rent | $1,425$1/sqft |
Source: Renshaw Property Management Report a problem | ||
| 9/20/2017 | Listing removed | $155,000$86/sqft |
Source: CENTURY 21 Home First Realtors #312372 Report a problem | ||
| 9/15/2017 | Listed for sale | $155,000$86/sqft |
Source: CENTURY 21 Home First Realtors #312372 Report a problem | ||
Public tax history
| Year | Property taxes | Tax assessment |
|---|---|---|
| 2025 | $2,766 +15.2% | $23,887 +35.7% |
| 2024 | $2,402 | $17,598 |
| 2023 | $2,402 | $17,598 |
| 2022 | $2,402 | $17,598 |
| 2021 | $2,402 +6.7% | $17,598 +6.7% |
| 2020 | $2,251 | $16,491 |
| 2019 | $2,251 | $16,491 |
| 2018 | $2,251 +89.9% | $16,491 +52.3% |
| 2017 | $1,185 | $10,827 |
| 2016 | $1,185 -20.2% | $10,827 -43.5% |
| 2015 | $1,485 -2.4% | $19,154 +72.7% |
| 2014 | $1,522 +3% | $11,090 |
| 2013 | $1,477 | $11,090 |
| 2010 | -- | $11,090 |
| 2009 | -- | $11,090 |
Find assessor info on the county website
Monthly payment
Est. payment
Payment breakdown
Explore the cost of this home by adjusting the details. Changes won't be saved.Climate risks
Neighborhood: 38654
Nearby schools
Schools provided by the listing agent
- Elementary: Olive Branch
- Middle: Olive Branch
- High: Olive Branch
Source: MLS United. This data may not be complete. We recommend contacting the local school district to confirm school assignments for this home.
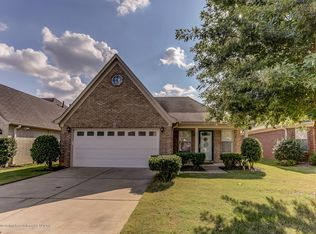
- $243,0003 bd2 ba1.5k sqft7185 Crepe Myrtle Rd, Olive Branch, MS 38654Off Market
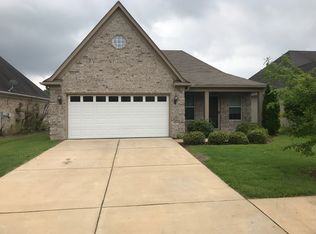
- $261,4003 bd2 ba1.5k sqft7177 Crape Myrtle Dr, Olive Branch, MS 38654Off Market

- $269,2003 bd-- ba1.5k sqft7193 Crape Myrtle Dr, Olive Branch, MS 38654Off Market
- $251,6003 bd2 ba1.5k sqft7169 Crape Myrtle Dr, Olive Branch, MS 38654Off Market
Similar homes
- $265,0003 bd2 ba1.6k sqft9635 Geneva Loop N, Olive Branch, MS 38654For Sale
 MLS ID #4164644, Tarneshia Barnett, Kaizen Realty. MLS United
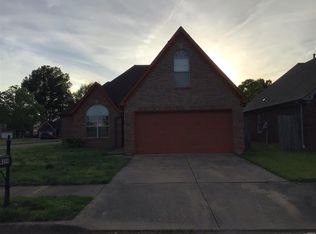
 - $--3 bd-- ba1.8k sqft8339 Cross Point Dr, Olive Branch, MS 38654Auction
 ServiceLink Auction
 - $289,9003 bd3 ba2k sqft9903 White Poplar Dr, Olive Branch, MS 38654For Sale
 MLS ID #4154621, Alanna Bledsoe, Bledsoe Realty. MLS United
 - $269,0003 bd3 ba1.8k sqft5881 Morganton Dr, Olive Branch, MS 38654For Sale
 MLS ID #4149832, Bill M Zolnay, Crye-Leike Of MS-OB. MLS United
