Welcome home to this charming, well-maintained one-owner 3-bedroom, 2-bathroom home offering comfortable living spaces, thoughtful updates, and beautiful outdoor surroundings! Freshly painted kitchen, living room, and both bathrooms create a fresh, inviting feel throughout. Both bathrooms feature Bath Fitter tub and shower installations for added convenience and easy maintenance. The inviting interior features luxury vinyl plank (LVP) flooring, classic wood paneling, built-in shelving, and an abundance of natural light. The kitchen offers ample cabinetry and counter space, a tiled floor, beautiful tile backsplash, and a cozy dining area surrounded by multiple windows that bring in plenty of natural light. One of the highlights of this home is the spacious sunroom, featuring a brand-new HVAC wall unit and brand-new waterproof LVP flooring. Overlooking the beautifully landscaped backyard and mature trees, this versatile space is perfect for relaxing, enjoying your morning coffee, working from home, or creating a comfortable sitting area. Additional features include energy-efficient windows and exterior vinyl siding for easy, low-maintenance living. Step outside to enjoy the peaceful backyard and mature landscaping, along with an additional versatile building offering endless possibilities for a man cave, workshop, hobby area, storage, or flex space to fit your needs. The two-car garage and spacious driveway provide plenty of convenient parking. With timeless character, generous living spaces, a beautifully updated sunroom, and a peaceful outdoor setting, this lovingly cared-for one-owner home is ready for its next chapter. Come see all this wonderful property has to offer!
Active
Price cut: $5K (9/9)
$275,000
7340 Cedardale Cv, Olive Branch, MS 38654
3beds
1,680sqft
Residential, Single Family Residence
Built in 1984
7,405 Square Feet Lot
$273,600 Zestimate®
$164/sqft
$13/mo HOA
What's special
Spacious sunroomGenerous living spacesPeaceful outdoor settingInviting interiorBuilt-in shelvingClassic wood panelingBeautiful tile backsplash
- 52 days
- 297
- 22
Zillow last checked:
Listing updated:
Listed by:
Jennifer Smith 901-461-7644,
Keller Williams Realty - Getwell 662-892-4077,
Jeff Goff 901-461-8830
Source: MLS United,MLS#: 4160747
Facts & features
Interior
Bedrooms & bathrooms
- Bedrooms: 3
- Bathrooms: 2
- Full bathrooms: 2
Heating
- Central, Natural Gas
Cooling
- Central Air, Multi Units, Wall Unit(s)
Appliances
- Included: Dishwasher, Electric Range, Gas Water Heater, Stainless Steel Appliance(s)
- Laundry: Laundry Room
Features
- Bookcases, Built-in Features, Cathedral Ceiling(s), Ceiling Fan(s), Eat-in Kitchen, High Ceilings, Storage, Walk-In Closet(s)
- Flooring: Vinyl, Carpet, Combination, Linoleum, Tile
- Doors: Dead Bolt Lock(s), Hinged Patio
- Windows: Blinds, Insulated Windows, Vinyl
- Has fireplace: No
Interior area
- Total structure area: 1,680
- Total interior livable area: 1,680 sqft
Video & virtual tour
Property
Parking
- Total spaces: 2
- Parking features: Attached, Garage Faces Front, Concrete, Paved
- Attached garage spaces: 2
Accessibility
- Accessibility features: Grip-Accessible Features
Features
- Levels: One
- Stories: 1
- Patio & porch: Deck, Porch
- Exterior features: Private Yard, Rain Gutters
- Fencing: Back Yard,Chain Link
Lot
- Size: 7,405 Square Feet
- Features: Few Trees, Landscaped, Level
Details
- Additional structures: Outbuilding, Storage
- Parcel number: 1069290600034700
Construction
Type & style
- Home type: SingleFamily
- Architectural style: Traditional
- Property subtype: Residential, Single Family Residence
Materials
- Vinyl, Brick, Siding
- Foundation: Conventional
- Roof: Architectural Shingles
Condition
- New construction: No
- Year built: 1984
Utilities & green energy
- Sewer: Public Sewer
- Water: Public
- Utilities for property: Cable Available, Electricity Connected, Natural Gas Connected, Sewer Connected, Water Connected
Community & HOA
Community
- Features: Clubhouse, Pool, Street Lights, Tennis Court(s)
- Security: Smoke Detector(s)
- Subdivision: Eastover
HOA
- Has HOA: Yes
- Services included: Management
- HOA fee: $150 annually
Location
- Region: Olive Branch
Financial & listing details
- Price per square foot: $164/sqft
- Tax assessed value: $101,458
- Annual tax amount: $306
- Date on market: 10/19/2026
- Electric utility on property: Yes
Estimated market value
$273,600
$260,000 - $287,000
$1,831/mo
Price history
| Date | Event | Price |
|---|---|---|
| 10/19/2026 | Listed for sale | $275,000$164/sqft |
Source: MLS United #4160747 Report a problem | ||
| 10/2/2026 | Pending sale | $275,000$164/sqft |
Source: MLS United #4160747 Report a problem | ||
| 9/9/2026 | Price change | $275,000-1.8%$164/sqft |
Source: MLS United #4160747 Report a problem | ||
| 8/28/2026 | Listed for sale | $280,000$167/sqft |
Source: MLS United #4160747 Report a problem | ||
Public tax history
| Year | Property taxes | Tax assessment |
|---|---|---|
| 2025 | $306 -15.2% | $10,146 |
| 2024 | $361 | $10,146 |
| 2023 | $361 | $10,146 |
| 2022 | $361 | $10,146 |
| 2021 | $361 | $10,146 |
| 2020 | $361 | $10,146 |
| 2019 | $361 | $10,146 |
| 2018 | $361 +10.2% | $10,146 +2.6% |
| 2017 | $328 | $9,889 |
| 2016 | $328 -75.8% | $9,889 -42.8% |
| 2015 | $1,357 +313.9% | $17,278 +74.7% |
| 2014 | $328 +3% | $9,889 |
| 2013 | $318 | $9,889 |
| 2010 | -- | $9,889 |
| 2009 | -- | $9,889 |
| 2008 | -- | $9,889 |
Find assessor info on the county website
Monthly payment
Est. payment
Payment breakdown
Explore the cost of this home by adjusting the details. Changes won't be saved.Climate risks
Neighborhood: 38654
Nearby schools
Schools provided by the listing agent
- Elementary: Pleasant Hill
- Middle: Desoto Central
- High: Desoto Central
Source: MLS United. This data may not be complete. We recommend contacting the local school district to confirm school assignments for this home.
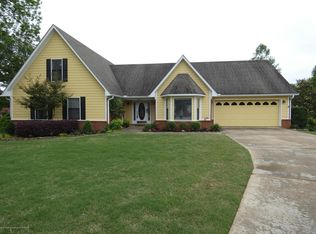
- $245,8003 bd-- ba1.4k sqft7350 Cedardale Cv, Olive Branch, MS 38654Off Market
- $314,5005 bd4 ba1.9k sqft7325 Cedardale Cv, Olive Branch, MS 38654Off Market
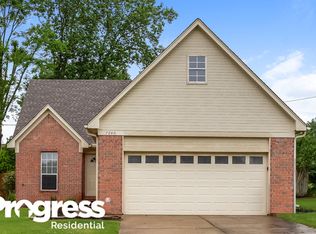
- $231,2003 bd-- ba1k sqft7232 English Oak Dr, Olive Branch, MS 38654Off Market
- $240,5003 bd2 ba1.4k sqft7240 English Oak Dr, Olive Branch, MS 38654Off Market
Similar homes
- $289,9003 bd2 ba1.9k sqft6828 Mill St, Olive Branch, MS 38654For Sale
 MLS ID #4160868, Amy Sheley, Bill Sexton Realty. MLS United
 - $299,9002 bd2 ba1.8k sqft6234 Cheyenne Dr, Olive Branch, MS 38654For Sale
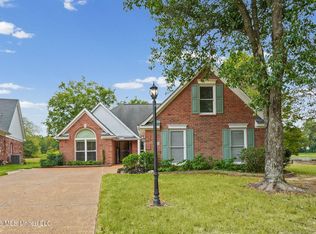 MLS ID #4164486, Jane Massie, Crye-Leike Hernando. MLS United
 - $299,9004 bd2 ba2.4k sqft7145 Westbranch Rd, Olive Branch, MS 38654For Sale
 MLS ID #4153280, Stacy Watson, eXp Realty. MLS United
 - $289,9003 bd2 ba1.7k sqft9321 Hickory Dr, Olive Branch, MS 38654For Sale
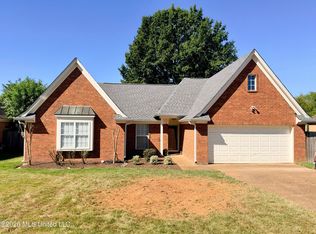 MLS ID #4153619, Christopher Farm, Kaizen Realty. MLS United
