Move IN READY... NEW CONSTRUCTION Looking for that ''walk-thru'' shower? This Mesquite plan has it. The primary BR and Bath (with walk-thru shower) are located at the front of the home. Continuing on from the entryway, you find your laundry room and a large closet. This will lead to your spacious open kitchen/dining/living area. An island separates the kitchen/dining area. The 2nd and 3rd Br and bath are located just off the kitchen area. Upstairs your will find a full size bathroom along with your bonus/bedroom.
Active
$341,900
13758 Jack Thomas Blvd, Olive Branch, MS 38654
4beds
1,954sqft
:
Get pre-qualified$2,205/mo
Residential, Single Family Residence
Built in 2026
0.28 Acres Lot
$-- Zestimate®
$175/sqft
$38/mo HOA
What's special
Large closetLaundry roomWalk-thru shower
- 2 days |
- 423 |
- 32 |
Zillow last checked:
Listing updated:
Listed by:
Amy M McBride 601-316-3504,
Sky Lake Realty LLC 662-469-4224,
Kimberly A Olivent 901-457-9117
Source: MLS United,MLS#: 4157593
Facts & features
Interior
Bedrooms & bathrooms
- Bedrooms: 4
- Bathrooms: 3
- Full bathrooms: 3
Primary bedroom
- Description: 13x15
- Level: First
Bedroom
- Description: 11x10
- Level: First
Bedroom
- Description: 11x10
- Level: First
Bonus room
- Description: 13x14
- Level: Second
Dining room
- Description: 10x10
- Level: First
Family room
- Description: 17x20
- Level: First
Kitchen
- Description: 12x8
- Level: First
Heating
- Central, Natural Gas, Other
Cooling
- Central Air, Electric, Gas, Multi Units
Appliances
- Included: Dishwasher, Disposal, Electric Range, Microwave, Plumbed For Ice Maker, Self Cleaning Oven, Stainless Steel Appliance(s)
- Laundry: Laundry Room
Features
- Breakfast Bar, Cathedral Ceiling(s), Ceiling Fan(s), Granite Counters, High Ceilings, Kitchen Island, Pantry, Walk-In Closet(s), Other, Double Vanity
- Flooring: Carpet, Combination, Tile, Other
- Doors: Dead Bolt Lock(s), Fiberglass, Insulated
- Windows: Shutters, Vinyl
- Has fireplace: Yes
- Fireplace features: Gas Log, Great Room, Living Room
Interior area
- Total structure area: 1,954
- Total interior livable area: 1,954 sqft
Video & virtual tour
Property
Parking
- Total spaces: 2
- Parking features: Attached, Garage Door Opener, Garage Faces Front, Concrete
- Attached garage spaces: 2
Features
- Levels: Two
- Stories: 2
- Patio & porch: Patio
- Exterior features: Rain Gutters
- Fencing: None
Lot
- Size: 0.28 Acres
- Features: Landscaped, Level
Details
- Parcel number: Unassigned
Construction
Type & style
- Home type: SingleFamily
- Architectural style: Traditional
- Property subtype: Residential, Single Family Residence
Materials
- Brick
- Foundation: Slab
- Roof: Architectural Shingles
Condition
- Move In Ready
- New construction: Yes
- Year built: 2026
Utilities & green energy
- Sewer: Public Sewer
- Water: Public
- Utilities for property: Electricity Connected, Natural Gas Connected, Sewer Connected, Water Connected
Community & HOA
Community
- Features: Curbs, Sidewalks
- Security: Smoke Detector(s)
- Subdivision: Center Hill Farm
HOA
- Has HOA: Yes
- Services included: Maintenance Grounds
- HOA fee: $450 annually
Location
- Region: Olive Branch
Financial & listing details
- Price per square foot: $175/sqft
- Date on market: 7/30/2026
- Electric utility on property: Yes
Estimated market value
Not available
Estimated sales range
Not available
Not available
Price history
| Date | Event | Price |
|---|---|---|
| 7/30/2026 | Listed for sale | $341,900$175/sqft |
Source: MLS United #4157593 Report a problem | ||
Public tax history
Tax history is unavailable.
Monthly payment
Est. payment
Payment breakdown
Explore the cost of this home by adjusting the details. Changes won't be saved.Climate risks
Neighborhood: 38654
Nearby schools
GreatSchools rating
- 7/10Center Hill Elementary SchoolGrades: PK-5Distance: 2.5 mi
- 8/10Center Hill MiddleGrades: 6-8Distance: 2.6 mi
- 8/10Center Hill High SchoolGrades: 9-12Distance: 2.3 mi
Schools provided by the listing agent
- Elementary: Center Hill
- Middle: Center Hill Middle
- High: Center Hill
Source: MLS United. This data may not be complete. We recommend contacting the local school district to confirm school assignments for this home.
- $--4 bd2 ba1.8k sqft13784 Jack Thomas Blvd, Olive Branch, MS 38654Sold

- $--3 bd2 ba1.8k sqft13825 Molly Madeline Ln, Olive Branch, MS 38654Sold
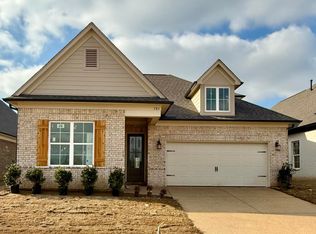
- $--4 bd2 ba1.8k sqft13810 Jack Thomas Blvd, Olive Branch, MS 38654Sold
- $--3 bd2 ba1.9k sqft13843 Molly Madeline Ln, Olive Branch, MS 38654Sold
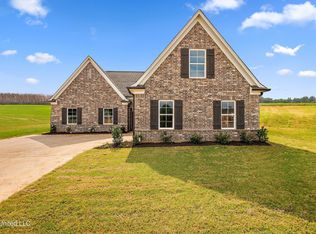
- $--4 bd2 ba2k sqft13783 Molly Madeline Ln, Olive Branch, MS 38654Sold
- $--4 bd2 ba1.8k sqft13851 Molly Madeline Ln, Olive Branch, MS 38654Sold
- $337,9004 bd3 ba1.9k sqft13816 Jack Thomas Blvd, Olive Branch, MS 38654New Construction
- $--4 bd2 ba1.8k sqft6535 Beckett Ln, Olive Branch, MS 38654Sold
A local agent can set up tours, give advice and negotiate with sellers.
A local lender can help you make sure your offer is ready when you are.
Similar homes
- $333,9004 bd2 ba1.9k sqft13772 Molly Madeline Ln, Olive Branch, MS 38654New Construction
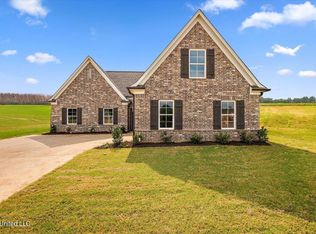 MLS ID #4156822, Amy M McBride, Sky Lake Realty LLC. MLS United
 - $--4 bd3 ba2.4k sqft6509 S Briar Ln, Olive Branch, MS 38654Auction
 Auction.com 2
 - $337,9004 bd3 ba1.9k sqft13816 Jack Thomas Blvd, Olive Branch, MS 38654New Construction
 MLS ID #4152503, Amy M McBride, Sky Lake Realty LLC. MLS United
 - $358,9004 bd2 ba2k sqft6579 John Hamilton Way, Olive Branch, MS 38654New Construction
 MLS ID #4153622, Dalton Graham, Sky Lake Realty LLC. MLS United
 - $329,9904 bd3 ba2.4k sqft7184 Hunters Forest Dr, Olive Branch, MS 38654For SaleMLS ID #4156791, Deep Dhatt, Turn Key Realty Group LLC. MLS United
- $350,0004 bd3 ba2.8k sqft9160 Plantation Rd, Olive Branch, MS 38654For SaleMLS ID #4157515, Stephanie Rooks, Keller Williams. MLS United
- $325,0005 bd3 ba1.7k sqft6289 Sandbourne E, Olive Branch, MS 38654For SaleMLS ID #4154558, Jeanette H Lin, Pinnacle Realty. MLS United
- $359,0003 bd3 ba1.9k sqft10078 Cypress Lake Dr N, Olive Branch, MS 38654For SaleMLS ID #4157513, Jonathan L Bunch, Best Real Estate Company, Llc. MLS United
- $385,0004 bd3 ba2.4k sqft13145 Cades Ln, Olive Branch, MS 38654For SaleMLS ID #4156478, Elizabeth A Thomas, RE/MAX Realty Group. MLS United
- $285,0003 bd2 ba1.7k sqft7389 Fox Glen Dr, Olive Branch, MS 38654For SaleMLS ID #4157757, Debra Dye, Dream Maker Realty. MLS United
- $419,9004 bd2 ba2.7k sqft14518 Smokey Ln, Olive Branch, MS 38654For SaleMLS ID #4157054, Joshua Moss, Kaizen Realty. MLS United
- $410,0004 bd3 ba2.8k sqft5164 Weathers Dr, Olive Branch, MS 38654For SaleMLS ID #4157859, Erika Grantham G Grantham, Crye-Leike Of MS-OB. MLS United
- $320,0004 bd3 ba2.2k sqft7090 Fox Creek Dr, Olive Branch, MS 38654For SaleMLS ID #4143035, Arlexus A Holmes, Berkshire Hathaway Homeservices Taliesyn Realty. MLS United
- $392,0004 bd2 ba2.7k sqft8195 Laurel Hl E, Olive Branch, MS 38654For Sale By Owner
- $390,0004 bd3 ba2.6k sqft12985 Pine Crest Dr, Olive Branch, MS 38654For SaleMLS ID #4155535, Edith Weems, Agner & Associates. MLS United
- $440,0004 bd3 ba2.7k sqft6496 Payne Ln, Olive Branch, MS 38654For SaleMLS ID #4157176, Courtney Perkins, Integrity Real Estate Services. MLS United
- $325,0004 bd2 ba1.8k sqft9768 Crape Myrtle Dr W, Olive Branch, MS 38654For SaleMLS ID #4156798, Stephen G James, Keller Williams. MLS United
- $360,0004 bd3 ba2k sqft4722 Alexander Rd, Olive Branch, MS 38654For SaleMLS ID #4142766, David Fraser, John Green & Company, Realtors. MLS United
- $315,0003 bd3 ba2k sqft6546 Braybourne Main, Olive Branch, MS 38654For SaleMLS ID #4142843, Stacy Watson, eXp Realty. MLS United
- $345,0005 bd2 ba2k sqft9079 Hickory Dr, Olive Branch, MS 38654For SaleMLS ID #4156952, Ruth L Bunch, Best Real Estate Company, Llc. MLS United
