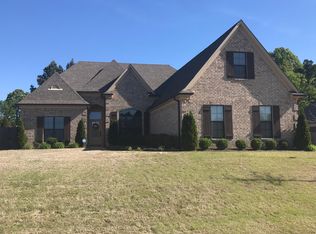
Welcome to this beautifully updated 4-bed 2-bath home offering the perfect blend of elegance, comfort, and functionality. Situated on a spacious corner lot, this stunning 1.5-story home features soaring ceilings, abundant natural light, and an open-concept layout designed for everyday living and entertaining. The spacious living room is anchored by a cozy fireplace, while the formal dining room showcases a designer chandelier for an elegant touch. The kitchen offers granite countertops, ample cabinetry, and a breakfast area overlooking the backyard. The primary suite is a true retreat with a beautifully renovated bath featuring new double vanities, modern lighting, black fixtures, a soaking tub, and separate shower. Luxury vinyl plank flooring flows throughout the main living areas and bedrooms, while the oversized upstairs bonus room provides the flexibility of a fourth bedroom, media room, or home office. Complete with a covered patio and exceptional curb appeal, this move-in ready home is one you won't want to miss!
Active
$419,900
14518 Smokey Ln, Olive Branch, MS 38654
4beds
2,715sqft
Residential, Single Family Residence
Built in 2012
0.58 Acres Lot
$414,000 Zestimate®
$155/sqft
$63/mo HOA
What's special
Separate showerSpacious corner lotCovered patioOversized upstairs bonus roomOpen-concept layoutCozy fireplaceDesigner chandelier
- 83 days
- 211
- 13
Zillow last checked:
Listing updated:
Listed by:
Joshua Moss 901-590-8636,
Kaizen Realty 901-221-4041
Source: MLS United,MLS#: 4157054
Facts & features
Interior
Bedrooms & bathrooms
- Bedrooms: 4
- Bathrooms: 2
- Full bathrooms: 2
Heating
- See Remarks
Cooling
- See Remarks
Appliances
- Included: See Remarks
Features
- Has fireplace: Yes
- Fireplace features: Living Room, See Remarks
Interior area
- Total structure area: 2,715
- Total interior livable area: 2,715 sqft
Video & virtual tour
Property
Parking
- Total spaces: 2
- Parking features: See Remarks
- Garage spaces: 2
Features
- Levels: One and One Half
- Stories: 1
- Exterior features: See Remarks
Lot
- Size: 0.58 Acres
Details
- Parcel number: 1058330400000100
Construction
Type & style
- Home type: SingleFamily
- Property subtype: Residential, Single Family Residence
Materials
- See Remarks
- Foundation: See Remarks
- Roof: See Remarks
Condition
- New construction: No
- Year built: 2012
Utilities & green energy
- Sewer: See Remarks
- Water: See Remarks
- Utilities for property: See Remarks
Community & HOA
Community
- Subdivision: Barton Ridge
HOA
- Has HOA: Yes
- Services included: Other
- HOA fee: $750 annually
Location
- Region: Olive Branch
Financial & listing details
- Price per square foot: $155/sqft
- Tax assessed value: $255,321
- Annual tax amount: $1,806
- Date on market: 7/24/2026
Estimated market value
$414,000
$393,000 - $435,000
$2,441/mo
Price history
| Date | Event | Price |
|---|---|---|
| 7/24/2026 | Listed for sale | $419,900$155/sqft |
Source: MLS United #4157054 Report a problem | ||
Public tax history
| Year | Property taxes | Tax assessment |
|---|---|---|
| 2025 | $1,806 +16.1% | $25,532 +37.6% |
| 2024 | $1,555 | $18,555 |
| 2023 | $1,555 | $18,555 |
| 2022 | $1,555 -3.1% | $18,555 -2.6% |
| 2021 | $1,605 +8.7% | $19,058 +7.3% |
| 2020 | $1,476 | $17,768 |
| 2019 | $1,476 | $17,768 |
| 2018 | $1,476 +2% | $17,768 +2.4% |
| 2017 | $1,448 | $17,359 |
| 2016 | $1,448 -17.2% | $17,359 -45.3% |
| 2015 | $1,748 +20.7% | $31,718 +82.7% |
| 2014 | $1,448 | $17,359 |
Find assessor info on the county website
Monthly payment
Est. payment
Payment breakdown
Explore the cost of this home by adjusting the details. Changes won't be saved.Climate risks
Neighborhood: 38654
Nearby schools
Schools provided by the listing agent
- Elementary: Center Hill
- Middle: Center Hill Middle
- High: Center Hill
Source: MLS United. This data may not be complete. We recommend contacting the local school district to confirm school assignments for this home.
Similar homes
- $494,9005 bd3 ba3.1k sqft14383 Buttercup Dr, Olive Branch, MS 38654For Sale
 MLS ID #4158617, Audrey Jacobi, Austin Realty Group, Inc-Her. MLS United
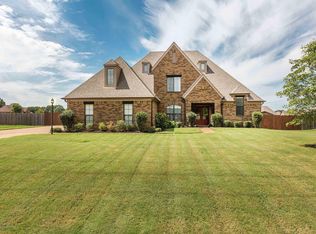
 - $450,1005 bd3 ba2.5k sqft6320 Chippewa Dr, Olive Branch, MS 38654For Sale
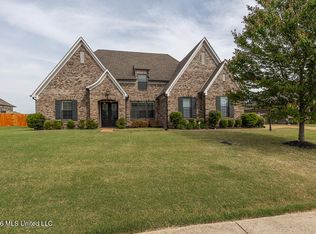 MLS ID #4148532, Nancy Moore, Crye-Leike Of TN Quail Hollo. MLS United
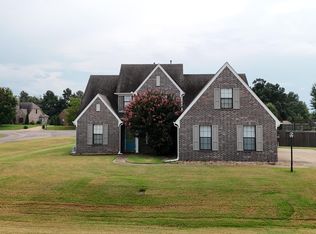
 - $410,0006 bd4 ba4k sqft7049 Windswept Ln, Olive Branch, MS 38654For Sale
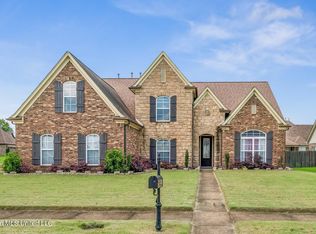 MLS ID #4157134, Darcus Payne, Keller Williams Realty - MS. MLS United
 - $429,9005 bd3 ba3k sqft13415 N Fields Ln, Olive Branch, MS 38654For Sale
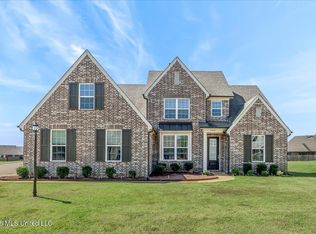 MLS ID #4161682, Tamara N Manuel, Benchmark Realtors. MLS United
