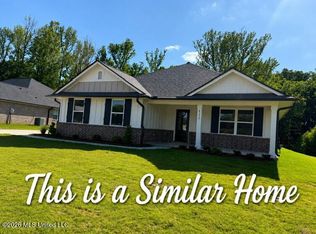
The 2200 floorplan by Adams Homes is a stunning design that offers a perfect balance of style and function. With 4 bedrooms (all with walk-in closets) and 3 full baths, this home provides ample space for comfortable living. The open-concept layout seamlessly connects the large kitchen to the living room and dining room and creates a spacious and inviting atmosphere perfect for intimate family evenings or entertaining guests. The modern kitchen features quartz countertops, high-quality stainless steel appliances, a gas range, a large pantry and plenty of cabinets and countertop. The primary bedroom is located in the back of the house on the opposite side from the other bedrooms contributing to privacy. The back porch extends your living area to the outdoors and provides the perfect place to host gatherings or simply enjoy the weather. An added feature unheard of in this price range - Rain Bird programmable irrigated front yards. NOTE - photos are of 2 different homes of same model - mirror images of each other. Colors and details may differ.
Pending
$375,650
8779 Jackson Ln, Olive Branch, MS 38654
4beds
2,200sqft
Residential, Single Family Residence
Built in 1926
0.3 Acres Lot
$372,000 Zestimate®
$171/sqft
$42/mo HOA
What's special
Open-concept layoutLarge kitchenLarge pantryModern kitchenHigh-quality stainless steel appliancesQuartz countertopsGas range
- 82 days
- 26
- 0
Zillow last checked:
Listing updated:
Listed by:
Cindy A Smith 870-243-0407,
Adams Homes, LLC 662-890-3689
Source: MLS United,MLS#: 4153026
Facts & features
Interior
Bedrooms & bathrooms
- Bedrooms: 4
- Bathrooms: 3
- Full bathrooms: 3
Heating
- Central
Cooling
- Ceiling Fan(s), Central Air
Appliances
- Included: Dishwasher, Disposal, Microwave, Range Hood
- Laundry: Laundry Room
Features
- Breakfast Bar, Ceiling Fan(s), Double Vanity, Open Floorplan, Pantry, Primary Downstairs, Tray Ceiling(s), Vaulted Ceiling(s), Walk-In Closet(s), Soaking Tub
- Flooring: Vinyl, Carpet
- Has fireplace: Yes
- Fireplace features: Living Room
Interior area
- Total structure area: 2,200
- Total interior livable area: 2,200 sqft
Video & virtual tour
Property
Parking
- Total spaces: 2
- Parking features: Garage Faces Side, Concrete
- Garage spaces: 2
Features
- Levels: One
- Stories: 1
- Patio & porch: Front Porch, Rear Porch
- Exterior features: None
Lot
- Size: 0.3 Acres
- Features: City Lot
Details
- Parcel number: 206209210 0005800
Construction
Type & style
- Home type: SingleFamily
- Architectural style: Ranch
- Property subtype: Residential, Single Family Residence
Materials
- Brick, Cement Siding
- Foundation: Slab
- Roof: Composition
Condition
- Under Construction
- New construction: Yes
- Year built: 1926
Utilities & green energy
- Sewer: Public Sewer
- Water: Public
- Utilities for property: Cable Available, Electricity Connected, Natural Gas Connected, Phone Available, Sewer Connected, Water Connected
Community & HOA
Community
- Features: Sidewalks, Street Lights
- Subdivision: Old River Farms
HOA
- Has HOA: Yes
- Services included: Maintenance Grounds
- HOA fee: $500 annually
Location
- Region: Olive Branch
Financial & listing details
- Price per square foot: $171/sqft
- Date on market: 6/16/2026
- Electric utility on property: Yes
Estimated market value
$372,000
$353,000 - $391,000
$2,385/mo
Price history
| Date | Event | Price |
|---|---|---|
| 7/24/2026 | Pending sale | $375,650$171/sqft |
Source: MLS United #4153026 Report a problem | ||
| 6/16/2026 | Listed for sale | $375,650$171/sqft |
Source: MLS United #4153026 Report a problem | ||
Public tax history
Tax history is unavailable.
Monthly payment
Est. payment
Payment breakdown
Explore the cost of this home by adjusting the details. Changes won't be saved.Climate risks
Neighborhood: 38654
Nearby schools
Schools provided by the listing agent
- Elementary: Olive Branch
- Middle: Olive Branch
- High: Olive Branch
Source: MLS United. This data may not be complete. We recommend contacting the local school district to confirm school assignments for this home.
- $393,4504 bd3 ba2.3k sqft8797 Jackson Ln, Olive Branch, MS 38654New Construction

- $374,6504 bd3 ba2.2k sqft8823 Jackson Ln, Olive Branch, MS 38654New Construction

- $369,6504 bd3 ba2.2k sqft4139 W Olivia Cir, Olive Branch, MS 38654New Construction
- $381,3503 bd2 ba2k sqft4125 W Olivia Cir, Olive Branch, MS 38654New Construction

Similar homes
- $369,6504 bd3 ba2.2k sqft4139 W Olivia Cir, Olive Branch, MS 38654New ConstructionMLS ID #4150465, Cindy A Smith, Adams Homes, LLC. MLS United
- $374,6504 bd3 ba2.2k sqft8823 Jackson Ln, Olive Branch, MS 38654New ConstructionMLS ID #4148285, Cindy A Smith, Adams Homes, LLC. MLS United
- $378,1004 bd3 ba2.2k sqft8997 Jackson Ln, Olive Branch, MS 38654New Construction
 MLS ID #4146629, Cindy A Smith, Adams Homes, LLC. MLS United
 - $373,1004 bd2 ba2k sqft8971 Jackson Ln, Olive Branch, MS 38654New Construction
 MLS ID #4145280, Cindy A Smith, Adams Homes, LLC. MLS United
