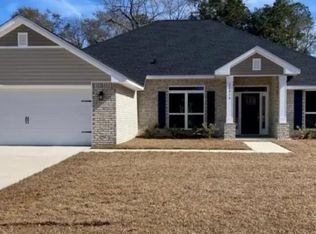
The 2200 floorplan by Adams Homes is a stunning brick and Hardie Board home design that offers a perfect balance of style and functionality. With 4 bedrooms all with walk-in closets and 3 baths, this home provides ample space for comfortable living. The open-concept layout seamlessly connects the kitchen, dining area, and living room, creating a spacious and inviting atmosphere. The modern kitchen is equipped with high-quality appliances, a large granite counter, and plenty of storage space in the pantry and cabinets. The bedrooms are well-appointed and provide privacy and relaxation for family members. The split plan puts the primary suite in the back of the home to ensure privacy. The spa-like primary bath features a walk-in shower, water closet for the toilet, a soaking tub, linen closet, double vanities and a large walk-in closet. The additional three bedrooms are placed on the opposite side of the home and are versatile to accommodate family and guests or a home office. The porch in the back extends your living space outdoors and provides the perfect place to host gatherings or simply enjoy the weather. Low maintenance Cortec Pro floating luxury vinyl flooring flows throughout the main living areas, baths and hallways adding elegance and easy upkeep. With its thoughtful design and attention to detail, the 2200 floorplan is a remarkable choice for those seeking a beautiful and functional one level home. Take advantage of the approved lender incentive to have your closing paid and enjoy the peace of mind with the 1-2-10 warranty. Only $1000 earnest money. This home is under construction. Photos are of a similar home. Model open afternoons 7 days a week.
Active
Price increase: $3K (5/31)
$369,250
4139 W Olivia Cir, Olive Branch, MS 38654
4beds
2,200sqft
Residential, Single Family Residence
Built in 2026
0.33 Acres Lot
$369,200 Zestimate®
$168/sqft
$42/mo HOA
What's special
- 88 days |
- 140 |
- 5 |
Zillow last checked:
Listing updated:
Listed by:
Cindy A Smith 870-243-0407,
Adams Homes, LLC 662-890-3689
Source: MLS United,MLS#: 4150465
Facts & features
Interior
Bedrooms & bathrooms
- Bedrooms: 4
- Bathrooms: 3
- Full bathrooms: 3
Heating
- Central
Cooling
- Ceiling Fan(s), Central Air
Appliances
- Included: Disposal, Free-Standing Range, Microwave, Range Hood
- Laundry: Laundry Room
Features
- Breakfast Bar, Granite Counters, High Ceilings, High Speed Internet, Open Floorplan, Pantry, Soaking Tub, Tray Ceiling(s), Walk-In Closet(s), Double Vanity
- Flooring: Vinyl, Carpet
- Has fireplace: Yes
- Fireplace features: Living Room
Interior area
- Total structure area: 2,200
- Total interior livable area: 2,200 sqft
Video & virtual tour
Property
Parking
- Total spaces: 2
- Parking features: Garage Faces Side
- Garage spaces: 2
Features
- Levels: One
- Stories: 1
- Patio & porch: Front Porch, Rear Porch
- Exterior features: Rain Gutters
Lot
- Size: 0.33 Acres
- Features: City Lot
Details
- Parcel number: 206209210 0003800
Construction
Type & style
- Home type: SingleFamily
- Architectural style: Ranch
- Property subtype: Residential, Single Family Residence
Materials
- Brick, Cement Siding
- Foundation: Slab
- Roof: Composition
Condition
- Under Construction
- New construction: Yes
- Year built: 2026
Utilities & green energy
- Sewer: Public Sewer
- Water: Public
- Utilities for property: Cable Available, Electricity Connected, Natural Gas Connected, Sewer Connected, Water Connected
Community & HOA
Community
- Features: Sidewalks
- Subdivision: Old River Farms
HOA
- Has HOA: Yes
- Services included: Maintenance Grounds
- HOA fee: $500 annually
Location
- Region: Olive Branch
Financial & listing details
- Price per square foot: $168/sqft
- Date on market: 5/24/2026
- Electric utility on property: Yes
Estimated market value
$369,200
$351,000 - $388,000
$2,509/mo
Price history
| Date | Event | Price |
|---|---|---|
| 5/31/2026 | Price change | $369,250+0.8%$168/sqft |
Source: MLS United #4150465 Report a problem | ||
| 5/24/2026 | Listed for sale | $366,250$166/sqft |
Source: MLS United #4150465 Report a problem | ||
Public tax history
Tax history is unavailable.
Monthly payment
Est. payment
Payment breakdown
Explore the cost of this home by adjusting the details. Changes won't be saved.Climate risks
Neighborhood: 38654
Nearby schools
GreatSchools rating
- 7/10Chickasaw Elementary SchoolGrades: 2-3Distance: 2.4 mi
- 5/10Olive Branch Middle SchoolGrades: 6-8Distance: 2.5 mi
- 9/10Olive Branch High SchoolGrades: 9-12Distance: 2.1 mi
Schools provided by the listing agent
- Elementary: Olive Branch
- Middle: Olive Branch
- High: Olive Branch
Source: MLS United. This data may not be complete. We recommend contacting the local school district to confirm school assignments for this home.
- $377,0003 bd2 ba2k sqft4125 W Olivia Cir, Olive Branch, MS 38654New Construction

- $--4 bd3 ba2.3k sqft4147 W Olivia Cir, Olive Branch, MS 38654Sold
- $359,0004 bd2 ba2k sqft4107 W Olivia Cir, Olive Branch, MS 38654Pending

- $373,5004 bd3 ba2.2k sqft4173 W Olivia Cir, Olive Branch, MS 38654New Construction
- $375,6504 bd3 ba2.2k sqft8779 Jackson Ln, Olive Branch, MS 38654Pending
- $--4 bd3 ba2.2k sqft4185 W Olivia Cir, Olive Branch, MS 38654Sold
- $393,4504 bd3 ba2.3k sqft8797 Jackson Ln, Olive Branch, MS 38654New Construction
- $--4 bd2 ba2k sqft8790 Mary McCoy Dr, Olive Branch, MS 38654Sold
A local agent can set up tours, give advice and negotiate with sellers.
A local lender can help you make sure your offer is ready when you are.
Similar homes
- $374,6504 bd3 ba2.2k sqft8823 Jackson Ln, Olive Branch, MS 38654New Construction
 MLS ID #4148285, Cindy A Smith, Adams Homes, LLC. MLS United
 - $373,5004 bd3 ba2.2k sqft4173 W Olivia Cir, Olive Branch, MS 38654New ConstructionMLS ID #4134998, Cindy A Smith, Adams Homes, LLC. MLS United
- $373,1004 bd2 ba2k sqft8971 Jackson Ln, Olive Branch, MS 38654New Construction
 MLS ID #4145280, Cindy A Smith, Adams Homes, LLC. MLS United
 - $378,9004 bd2 ba2k sqft8894 Jackson Ln, Olive Branch, MS 38654New Construction
 MLS ID #4145274, Cindy A Smith, Adams Homes, LLC. MLS United
 - $405,0004 bd3 ba2.5k sqft8824 Bell Ridge Dr, Olive Branch, MS 38654For SaleMLS ID #4156659, Courtney C McClatchy, Burch Realty Group. MLS United
- $378,1004 bd3 ba2.2k sqft8997 Jackson Ln, Olive Branch, MS 38654New ConstructionMLS ID #4146629, Cindy A Smith, Adams Homes, LLC. MLS United
- $360,0004 bd3 ba2k sqft4722 Alexander Rd, Olive Branch, MS 38654For SaleMLS ID #4142766, David Fraser, John Green & Company, Realtors. MLS United
- $374,9004 bd3 ba2.4k sqft5722 Marlin Pl, Olive Branch, MS 38654For SaleMLS ID #4152764, Charlene J Ellzey, United Real Estate Mid-South. MLS United
- $399,0004 bd3 ba2.7k sqft8269 Jack Thomas Cv, Olive Branch, MS 38654For SaleMLS ID #4156368, Jennifer A Clark, Tiger Realty. MLS United
- $379,9005 bd3 ba2.5k sqft7264 Grandiflora, Olive Branch, MS 38654For SaleMLS ID #4158618, Scott Carrier, Keller Williams. MLS United
- $409,9004 bd3 ba2.9k sqft3967 Cypress Plantation Dr, Olive Branch, MS 38654For SaleMLS ID #4155955, Susanne Flynn, Flynn Realty. MLS United
- $344,0003 bd2 ba2k sqft4710 E Dublin, Olive Branch, MS 38654For SaleMLS ID #4157050, Sue Stinson-Turner, Crye-Leike Of TN-Forest Hill. MLS United
- $438,9005 bd3 ba2.7k sqft4186 Carolyn Mitchell Dr, Olive Branch, MS 38654For SaleMLS ID #4144938, Ethel Hayes-Hollins, Kaizen Realty. MLS United
- $365,0004 bd2 ba2.6k sqft7318 Ellinwood Pass, Olive Branch, MS 38654For SaleMLS ID #4154569, Barbara Stewart, Crye-Leike Of MS-OB. MLS United
- $289,0004 bd3 ba2k sqft6177 Seminole Dr, Olive Branch, MS 38654For SaleMLS ID #4158049, Jason Burch, Burch Realty Group. MLS United
- $419,9004 bd2 ba2.7k sqft14518 Smokey Ln, Olive Branch, MS 38654For SaleMLS ID #4157054, Joshua Moss, Kaizen Realty. MLS United
- $349,9003 bd2 ba2.1k sqft7291 Wind Dr, Olive Branch, MS 38654For SaleMLS ID #4139430, Steven D Whitney, Kaizen Realty. MLS United
- $358,9004 bd3 ba3k sqft13122 Claybourne Cv, Olive Branch, MS 38654For SaleMLS ID #4147472, Melody A Martin, 4 Success Realty. MLS United
- $356,5003 bd3 ba2.2k sqft6037 Callaway Cv, Olive Branch, MS 38654For SaleMLS ID #4143826, Brian Hodges, Coldwell Banker Collins-Maury Southaven. MLS United
- $299,0004 bd2 ba1.6k sqft7822 Ridgedale Dr, Olive Branch, MS 38654For SaleMLS ID #4158458, Kitzy H Talley, Kaizen Realty. MLS United
