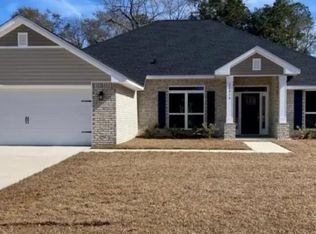
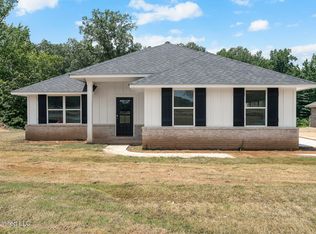
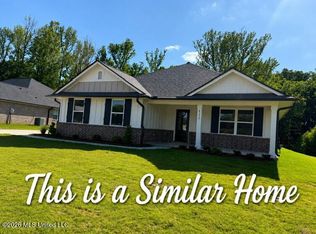
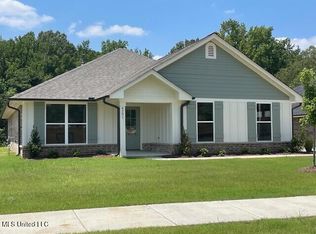
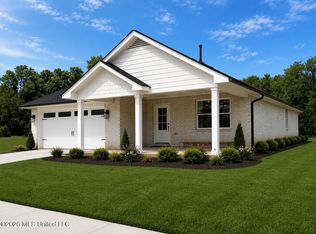
Enjoy the oversized lot and your beautiful one-level brick and Hardie Board residence designed for comfort, style, entertaining and everyday living. This spacious plan boasts 4 large bedrooms - all with large walk-in closets - and 3 full baths. The Primary plus one other bedroom have private baths and 2 of the bedrooms share a jack and jill bath. The open-concept layout features soaring ceilings, a large open kitchen with a breakfast bar that overlooks the living and dining areas. All countertops and vanities are granite - combining beauty with practicality. Durable Cortec Pro floating Luxury vinyl flooring flows throughout the main living spaces and hallways adding both elegance and easy upkeep. The primary suite is a true retreat offering a large walk-in closet and a spa-like bathroom with a separate shower, relaxing soaking tub and private water closet for the toilet. Additional highlights of this home include a covered porch, 2-car side-load garage, an oversized laundry room and large pantry - all within a thoughtful split-plan layout for added privacy and convenience. Come see us today at Old River Farms located at Hwy 305 and College Road in Olive Branch. Take advantage of a preferred lender incentive to have your closing costs paid plus enjoy the peace of mind that comes with the 1-2-10 warranty. Builder contracts required. Builder Concession Available. Only $1000 earnest money. Model open daily. Model open daily afternoons till 6.
Active
Price cut: $1.5K (7/14)
$373,500
4173 W Olivia Cir, Olive Branch, MS 38654
4beds
2,200sqft
:
Get pre-qualified$2,386/mo
Residential, Single Family Residence
Built in 2025
0.39 Acres Lot
$372,800 Zestimate®
$170/sqft
$42/mo HOA
What's special
Oversized lotCovered porchOversized laundry roomOpen-concept layoutLarge pantrySoaring ceilings
- 220 days |
- 366 |
- 15 |
Zillow last checked:
Listing updated:
Listed by:
Cindy A Smith 870-243-0407,
Adams Homes, LLC 662-890-3689
Source: MLS United,MLS#: 4134998
Facts & features
Interior
Bedrooms & bathrooms
- Bedrooms: 4
- Bathrooms: 3
- Full bathrooms: 3
Heating
- Central
Cooling
- Central Air
Appliances
- Included: Dishwasher, Disposal, Electric Range, Free-Standing Refrigerator, Microwave
- Laundry: Laundry Room
Features
- Breakfast Bar, Ceiling Fan(s), High Ceilings, Soaking Tub, Tray Ceiling(s), Walk-In Closet(s), Double Vanity, Granite Counters
- Flooring: Vinyl
- Windows: Vinyl
- Has fireplace: Yes
- Fireplace features: Gas Log
Interior area
- Total structure area: 2,200
- Total interior livable area: 2,200 sqft
Video & virtual tour
Property
Parking
- Total spaces: 2
- Parking features: Garage Faces Side, Concrete
- Garage spaces: 2
Features
- Levels: One
- Stories: 1
- Patio & porch: Front Porch, Rear Porch
- Exterior features: None
Lot
- Size: 0.39 Acres
- Features: Sprinklers In Front
Details
- Parcel number: 206209210 0003600
Construction
Type & style
- Home type: SingleFamily
- Architectural style: Ranch
- Property subtype: Residential, Single Family Residence
Materials
- Brick, Cement Siding
- Foundation: Slab
- Roof: Composition
Condition
- New Construction
- New construction: Yes
- Year built: 2025
Utilities & green energy
- Sewer: Public Sewer
- Water: Public
- Utilities for property: Electricity Connected, Natural Gas Connected, Phone Available, Sewer Connected, Water Connected, Underground Utilities
Community & HOA
Community
- Subdivision: Old River Farms
HOA
- Has HOA: Yes
- Services included: Other
- HOA fee: $500 annually
Location
- Region: Olive Branch
Financial & listing details
- Price per square foot: $170/sqft
- Date on market: 1/3/2026
- Electric utility on property: Yes
Estimated market value
$372,800
$354,000 - $391,000
$2,533/mo
Price history
| Date | Event | Price |
|---|---|---|
| 7/14/2026 | Price change | $373,500-0.4%$170/sqft |
Source: MLS United #4134998 Report a problem | ||
| 6/8/2026 | Price change | $375,000+1.6%$170/sqft |
Source: MLS United #4134998 Report a problem | ||
| 5/16/2026 | Price change | $369,200+2.9%$168/sqft |
Source: MLS United #4134998 Report a problem | ||
| 5/13/2026 | Price change | $358,900-1.9%$163/sqft |
Source: MLS United #4134998 Report a problem | ||
| 5/11/2026 | Price change | $365,900+0.8%$166/sqft |
Source: MLS United #4134998 Report a problem | ||
| 3/23/2026 | Price change | $362,900+0.3%$165/sqft |
Source: MLS United #4134998 Report a problem | ||
| 3/15/2026 | Price change | $361,900+1.7%$165/sqft |
Source: MLS United #4134998 Report a problem | ||
| 3/10/2026 | Price change | $356,000-2.5%$162/sqft |
Source: MLS United #4134998 Report a problem | ||
| 3/7/2026 | Price change | $365,000-5.9%$166/sqft |
Source: MLS United #4134998 Report a problem | ||
| 2/21/2026 | Price change | $388,000+5.4%$176/sqft |
Source: MLS United #4134998 Report a problem | ||
| 2/20/2026 | Price change | $368,000+0.8%$167/sqft |
Source: MLS United #4134998 Report a problem | ||
| 1/3/2026 | Listed for sale | $365,000$166/sqft |
Source: MLS United #4134998 Report a problem | ||
Public tax history
Tax history is unavailable.
Monthly payment
Est. payment
Payment breakdown
Explore the cost of this home by adjusting the details. Changes won't be saved.Climate risks
Neighborhood: 38654
Nearby schools
GreatSchools rating
- 7/10Chickasaw Elementary SchoolGrades: 2-3Distance: 2.4 mi
- 5/10Olive Branch Middle SchoolGrades: 6-8Distance: 2.5 mi
- 9/10Olive Branch High SchoolGrades: 9-12Distance: 2.1 mi
Schools provided by the listing agent
- Elementary: Olive Branch
- Middle: Olive Branch
- High: Olive Branch
Source: MLS United. This data may not be complete. We recommend contacting the local school district to confirm school assignments for this home.
- $--4 bd3 ba2.3k sqft4147 W Olivia Cir, Olive Branch, MS 38654Sold
- $--4 bd3 ba2.2k sqft4185 W Olivia Cir, Olive Branch, MS 38654Sold
- $369,2504 bd3 ba2.2k sqft4139 W Olivia Cir, Olive Branch, MS 38654New Construction
- $--4 bd2 ba2k sqft4201 W Olivia Cir, Olive Branch, MS 38654Sold
- $377,0003 bd2 ba2k sqft4125 W Olivia Cir, Olive Branch, MS 38654New Construction
- $--4 bd3 ba2.2k sqft4229 W Olivia Cir, Olive Branch, MS 38654Sold
- $375,6504 bd3 ba2.2k sqft8779 Jackson Ln, Olive Branch, MS 38654Pending
- $359,0004 bd2 ba2k sqft4107 W Olivia Cir, Olive Branch, MS 38654Pending
A local agent can set up tours, give advice and negotiate with sellers.
A local lender can help you make sure your offer is ready when you are.
Similar homes
- $369,2504 bd3 ba2.2k sqft4139 W Olivia Cir, Olive Branch, MS 38654New ConstructionMLS ID #4150465, Cindy A Smith, Adams Homes, LLC. MLS United
- $374,6504 bd3 ba2.2k sqft8823 Jackson Ln, Olive Branch, MS 38654New Construction
 MLS ID #4148285, Cindy A Smith, Adams Homes, LLC. MLS United
 - $373,1004 bd2 ba2k sqft8971 Jackson Ln, Olive Branch, MS 38654New Construction
 MLS ID #4145280, Cindy A Smith, Adams Homes, LLC. MLS United
 - $378,9004 bd2 ba2k sqft8894 Jackson Ln, Olive Branch, MS 38654New Construction
 MLS ID #4145274, Cindy A Smith, Adams Homes, LLC. MLS United
 - $405,0004 bd3 ba2.5k sqft8824 Bell Ridge Dr, Olive Branch, MS 38654For SaleMLS ID #4156659, Courtney C McClatchy, Burch Realty Group. MLS United
- $379,9005 bd3 ba2.5k sqft7264 Grandiflora, Olive Branch, MS 38654For SaleMLS ID #4158618, Scott Carrier, Keller Williams. MLS United
- $378,1004 bd3 ba2.2k sqft8997 Jackson Ln, Olive Branch, MS 38654New ConstructionMLS ID #4146629, Cindy A Smith, Adams Homes, LLC. MLS United
- $360,0004 bd3 ba2k sqft4722 Alexander Rd, Olive Branch, MS 38654For SaleMLS ID #4142766, David Fraser, John Green & Company, Realtors. MLS United
- $379,9003 bd2 ba1.9k sqft8861 Jones Rd, Olive Branch, MS 38654For SaleMLS ID #4157620, Shelly Bookwalter, #1 Realty Group. MLS United
- $374,9004 bd3 ba2.4k sqft5722 Marlin Pl, Olive Branch, MS 38654For SaleMLS ID #4152764, Charlene J Ellzey, United Real Estate Mid-South. MLS United
- $409,9004 bd3 ba2.9k sqft3967 Cypress Plantation Dr, Olive Branch, MS 38654For SaleMLS ID #4155955, Susanne Flynn, Flynn Realty. MLS United
- $344,0003 bd2 ba2k sqft4710 E Dublin, Olive Branch, MS 38654For SaleMLS ID #4157050, Sue Stinson-Turner, Crye-Leike Of TN-Forest Hill. MLS United
- $374,9004 bd3 ba2.4k sqft13145 Cades Ln, Olive Branch, MS 38654For SaleMLS ID #4156478, Elizabeth A Thomas, RE/MAX Realty Group. MLS United
- $438,9005 bd3 ba2.7k sqft4186 Carolyn Mitchell Dr, Olive Branch, MS 38654For SaleMLS ID #4144938, Ethel Hayes-Hollins, Kaizen Realty. MLS United
- $365,0004 bd2 ba2.6k sqft7318 Ellinwood Pass, Olive Branch, MS 38654For SaleMLS ID #4154569, Barbara Stewart, Crye-Leike Of MS-OB. MLS United
- $299,0004 bd3 ba2k sqft6177 Seminole Dr, Olive Branch, MS 38654For SaleMLS ID #4158049, Jason Burch, Burch Realty Group. MLS United
- $299,0004 bd2 ba1.6k sqft7822 Ridgedale Dr, Olive Branch, MS 38654For SaleMLS ID #4158458, Kitzy H Talley, Kaizen Realty. MLS United
- $358,9004 bd3 ba3k sqft13122 Claybourne Cv, Olive Branch, MS 38654For SaleMLS ID #4147472, Melody A Martin, 4 Success Realty. MLS United
- $359,0003 bd3 ba2.2k sqft6037 Callaway Cv, Olive Branch, MS 38654For SaleMLS ID #4143826, Brian Hodges, Coldwell Banker Collins-Maury Southaven. MLS United
- $369,2004 bd3 ba2.3k sqft3426 Westwind Dr, Nesbit, MS 38651For SaleMLS ID #4149057, Destin W Westmoreland, Local Agency Realty Group. MLS United
