LOCATED IN A USDA ELIGIBLE 100% FINANCING AREA! Welcome to 13145 Cades Lane in the beautiful Laurel Brook subdivision of Olive Branch! This immaculately maintained 4-bedroom, 3-bath home offers exceptional curb appeal with beautifully landscaped grounds, elegant brick flower bed borders, and a welcoming front entrance. Step inside to an inviting open floor plan featuring soaring cathedral ceilings, rich hardwood flooring, and abundant natural light. Designed with both everyday living and entertaining in mind, the spacious living room showcases custom built-in cabinetry, a cozy gas log fireplace, and seamless views into the kitchen and breakfast area. The stunning kitchen is sure to impress with an abundance of cabinetry, a pantry, stainless steel appliances, a smooth-top range, built-in microwave vent hood, gorgeous granite countertops, an oversized breakfast room, and a large L-shaped breakfast/snack bar that's perfect for gathering with family and friends. For more formal occasions, you'll love the elegant dining room featuring beautiful lighting and hardwood flooring. The luxurious primary suite is a true retreat, offering plenty of space for a sitting area, his-and-her walk-in closets, double vanities, tile flooring, and a stunning walk-through tiled shower with custom glass doors. Upstairs, you'll find two additional spacious bedrooms and a full bath, providing privacy and flexibility for family members or guests. The large screened-in back patio extends your living space outdoors, creating the perfect place to entertain, enjoy your morning coffee, or simply relax at the end of the day. Residents of Laurel Brook also enjoy a neighborhood park and the convenience of being located in the highly sought-after Center Hill School District. This move-in ready home combines comfort, style, and an outstanding location. Come see why 13145 Cades Lane is the perfect place to start your next chapter!
Active
$399,900
13145 Cades Ln, Olive Branch, MS 38654
4beds
2,412sqft
:
Get pre-qualified$2,558/mo
Residential, Single Family Residence
Built in 2019
9,583 Square Feet Lot
$397,300 Zestimate®
$166/sqft
$23/mo HOA
What's special
Large screened-in back patioInviting open floor planWelcoming front entranceSmooth-top rangeAbundant natural lightExceptional curb appealHis-and-her walk-in closets
- 5 days |
- 638 |
- 57 |
Zillow last checked:
Listing updated:
Listed by:
Elizabeth A Thomas 901-412-9691,
RE/MAX Realty Group 662-403-4200
Source: MLS United,MLS#: 4156478
Facts & features
Interior
Bedrooms & bathrooms
- Bedrooms: 4
- Bathrooms: 3
- Full bathrooms: 3
Primary bedroom
- Level: First
Dining room
- Level: First
Kitchen
- Level: First
Living room
- Level: First
Heating
- Central, Natural Gas
Cooling
- Central Air
Appliances
- Included: Dishwasher, Disposal, Electric Range, Microwave, Stainless Steel Appliance(s)
- Laundry: Inside, Laundry Room, Main Level
Features
- Bookcases, Breakfast Bar, Built-in Features, Ceiling Fan(s), Eat-in Kitchen, Granite Counters, High Ceilings, High Speed Internet, Open Floorplan, Pantry, Recessed Lighting, Smart Thermostat, Walk-In Closet(s), Other, Double Vanity
- Flooring: Carpet, Combination, Tile, Wood
- Doors: Dead Bolt Lock(s)
- Windows: Vinyl
- Has fireplace: Yes
- Fireplace features: Gas Log, Great Room
Interior area
- Total structure area: 2,412
- Total interior livable area: 2,412 sqft
Video & virtual tour
Property
Parking
- Total spaces: 2
- Parking features: Attached, Garage Door Opener, Concrete
- Attached garage spaces: 2
Features
- Levels: Two
- Stories: 2
- Patio & porch: Patio, Screened
- Exterior features: Rain Gutters
- Fencing: Wood,Fenced
Lot
- Size: 9,583 Square Feet
- Features: Landscaped, Sloped
Details
- Additional structures: Portable Building
- Parcel number: 1059290300006100
Construction
Type & style
- Home type: SingleFamily
- Property subtype: Residential, Single Family Residence
Materials
- Brick
- Foundation: Slab
- Roof: Architectural Shingles
Condition
- New Construction
- New construction: No
- Year built: 2019
Utilities & green energy
- Sewer: Public Sewer
- Water: Public
- Utilities for property: Electricity Connected, Natural Gas Connected, Sewer Connected, Water Connected, Fiber to the House
Community & HOA
Community
- Features: Park
- Security: Security System, Smoke Detector(s)
- Subdivision: Laurel Brook
HOA
- Has HOA: Yes
- Services included: Management
- HOA fee: $270 annually
Location
- Region: Olive Branch
Financial & listing details
- Price per square foot: $166/sqft
- Tax assessed value: $281,769
- Annual tax amount: $2,963
- Date on market: 7/20/2026
- Electric utility on property: Yes
Estimated market value
$397,300
$377,000 - $417,000
$3,466/mo
Price history
| Date | Event | Price |
|---|---|---|
| 7/20/2026 | Listed for sale | $399,900+54.4%$166/sqft |
Source: MLS United #4156478 Report a problem | ||
| 10/18/2019 | Sold | -- |
Source: MLS United #2324306 Report a problem | ||
| 8/2/2019 | Pending sale | $259,050$107/sqft |
Source: BERKSHIRE HATHAWAY HOMESERVICES TALIESYN REALTY #324306 Report a problem | ||
| 8/2/2019 | Price change | $259,050+11.7%$107/sqft |
Source: BERKSHIRE HATHAWAY HOMESERVICES TALIESYN REALTY #324306 Report a problem | ||
| 4/10/2019 | Listed for sale | $231,900$96/sqft |
Source: BHHS Taliesyn Realty #9963206 Report a problem | ||
Public tax history
| Year | Property taxes | Tax assessment |
|---|---|---|
| 2025 | $2,963 +18.3% | $28,177 +37.1% |
| 2024 | $2,505 | $20,553 |
| 2023 | $2,505 | $20,553 |
| 2022 | $2,505 | $20,553 |
| 2021 | $2,505 +54.8% | $20,553 +7.1% |
| 2020 | $1,618 +311.1% | $19,188 +387.3% |
| 2019 | $394 | $3,938 |
| 2018 | $394 -0.7% | $3,938 |
| 2017 | $397 | $3,938 |
| 2016 | $397 | $3,938 |
| 2015 | $397 -60.8% | $3,938 |
| 2014 | $1,012 | $3,938 |
Find assessor info on the county website
Monthly payment
Est. payment
Payment breakdown
Explore the cost of this home by adjusting the details. Changes won't be saved.Climate risks
Neighborhood: 38654
Nearby schools
GreatSchools rating
- 4/10Overpark Elementary SchoolGrades: PK-5Distance: 1.7 mi
- 8/10Center Hill MiddleGrades: 6-8Distance: 1.9 mi
- 8/10Center Hill High SchoolGrades: 9-12Distance: 1.7 mi
Schools provided by the listing agent
- Elementary: Overpark
- Middle: Center Hill Middle
- High: Center Hill
Source: MLS United. This data may not be complete. We recommend contacting the local school district to confirm school assignments for this home.
- $362,6005 bd3 ba2.4k sqft13163 Cades Ln, Olive Branch, MS 38654Off Market
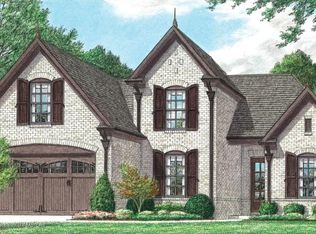
- $404,8004 bd3 ba2.9k sqft13129 Cades Ln, Olive Branch, MS 38654Off Market

- $293,2004 bd-- ba1.4k sqft13175 Cades Ln, Olive Branch, MS 38654Off Market
- $390,5004 bd4 ba3k sqft7053 Carriebrook Dr, Olive Branch, MS 38654Off Market

- $396,0004 bd3 ba2.8k sqft7054 Whittier Dr, Olive Branch, MS 38654Off Market
- $369,7004 bd3 ba2.3k sqft13185 Cades Ln, Olive Branch, MS 38654Off Market
- $288,1003 bd-- ba1.4k sqft13103 Cades Cv, Olive Branch, MS 38654Off Market
- $320,2003 bd3 ba2.1k sqft7077 Carriebrook Dr, Olive Branch, MS 38654Off Market
A local agent can set up tours, give advice and negotiate with sellers.
A local lender can help you make sure your offer is ready when you are.
Similar homes
- $405,0004 bd3 ba2.5k sqft8824 Bell Ridge Dr, Olive Branch, MS 38654For Sale
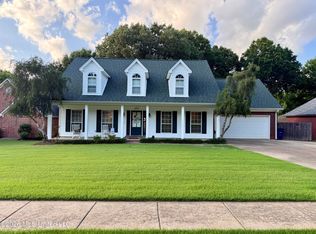 MLS ID #4156659, Courtney C McClatchy, Burch Realty Group. MLS United
 - $365,0004 bd3 ba3k sqft13122 Claybourne Cv, Olive Branch, MS 38654For Sale
 MLS ID #4147472, Melody A Martin, 4 Success Realty. MLS United
 - $399,9904 bd3 ba2.8k sqft13240 Old Locke Rd, Olive Branch, MS 38654For Sale
 MLS ID #4152507, Erica Johnson Ingram, Century 21 Patterson & Associates Real Estate Co. MLS United
 - $419,9004 bd3 ba2.7k sqft8269 Jack Thomas Cv, Olive Branch, MS 38654For Sale
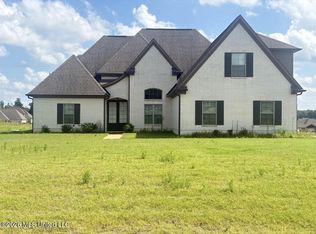 MLS ID #4156368, Jennifer A Clark, Tiger Realty. MLS United
 - $375,0004 bd2 ba2.3k sqft5212 Weathers Dr, Olive Branch, MS 38654For SaleMLS ID #4148790, Katie Yokie, United Real Estate Mid-South. MLS United
- $370,0004 bd2 ba2.5k sqft7276 Edgewater Dr, Olive Branch, MS 38654For SaleMLS ID #4150860, Eric C Bell, Re/Max Experts. MLS United
- $375,0004 bd2 ba2.5k sqft13451 Berkstone Loop, Olive Branch, MS 38654For SaleMLS ID #4152436, Joanne Huff, 1st Rate Real Estate & Land Co., Llc. MLS United
- $365,0004 bd3 ba2.6k sqft9598 Nielsen Dr, Olive Branch, MS 38654For SaleMLS ID #4123470, James T Walker, Re/Max Experts. MLS United
- $389,5004 bd3 ba2.7k sqft5864 Stonecrest Dr, Olive Branch, MS 38654For SaleMLS ID #4148898, Valerie B Johnson, Integrity Real Estate Services. MLS United
- $402,0005 bd3 ba2.2k sqft441 Centerline Roper Loop, Byhalia, MS 38611For SaleMLS ID #4156665, Jasmine Walker, Re/Max Experts. MLS United
- $365,0004 bd2 ba2.6k sqft7318 Ellinwood Pass, Olive Branch, MS 38654For SaleMLS ID #4154569, Barbara Stewart, Crye-Leike Of MS-OB. MLS United
- $515,0005 bd3 ba3k sqft7175 Harrier Dr E, Olive Branch, MS 38654For SaleMLS ID #4156596, Leon T Nguyen, Best Real Estate Company, Llc. MLS United
- $450,0004 bd3 ba3.2k sqft7211 Lauren Ln, Olive Branch, MS 38654For SaleMLS ID #4154694, Tracy Kirkley, Crye-Leike Of MS-OB. MLS United
- $438,9005 bd3 ba2.7k sqft4186 Carolyn Mitchell Dr, Olive Branch, MS 38654For SaleMLS ID #4144938, Ethel Hayes-Hollins, Kaizen Realty. MLS United
- $440,0003 bd3 ba2.6k sqft6110 Nellwood Dr, Olive Branch, MS 38654For SaleMLS ID #4143427, Tina Black-Shears, Assured Real Estate Services. MLS United
- $520,0005 bd3 ba3.1k sqft6282 Chippewa Dr, Olive Branch, MS 38654For SaleMLS ID #4153415, Nannette Deshazo, Coldwell Banker Collins-Maury Southaven. MLS United
- $319,9004 bd2 ba2.2k sqft7741 Meadow Ridge Ln, Olive Branch, MS 38654For SaleMLS ID #4143199, Taylor D Phillips, Burch Realty Group Hernando. MLS United
- $474,9004 bd3 ba2.7k sqft2876 Ross Meadows Ln, Olive Branch, MS 38654For SaleMLS ID #4151199, Patricia Rainey, Crye-Leike Of TN-Collierville. MLS United
- $379,3004 bd2 ba2k sqft8894 Jackson Ln, Olive Branch, MS 38654New ConstructionMLS ID #4145274, Cindy A Smith, Adams Homes, LLC. MLS United
- $284,9003 bd2 ba1.8k sqft7208 Grove Park Rd, Olive Branch, MS 38654For SaleMLS ID #4153743, Elizabeth A Thomas, RE/MAX Realty Group. MLS United
